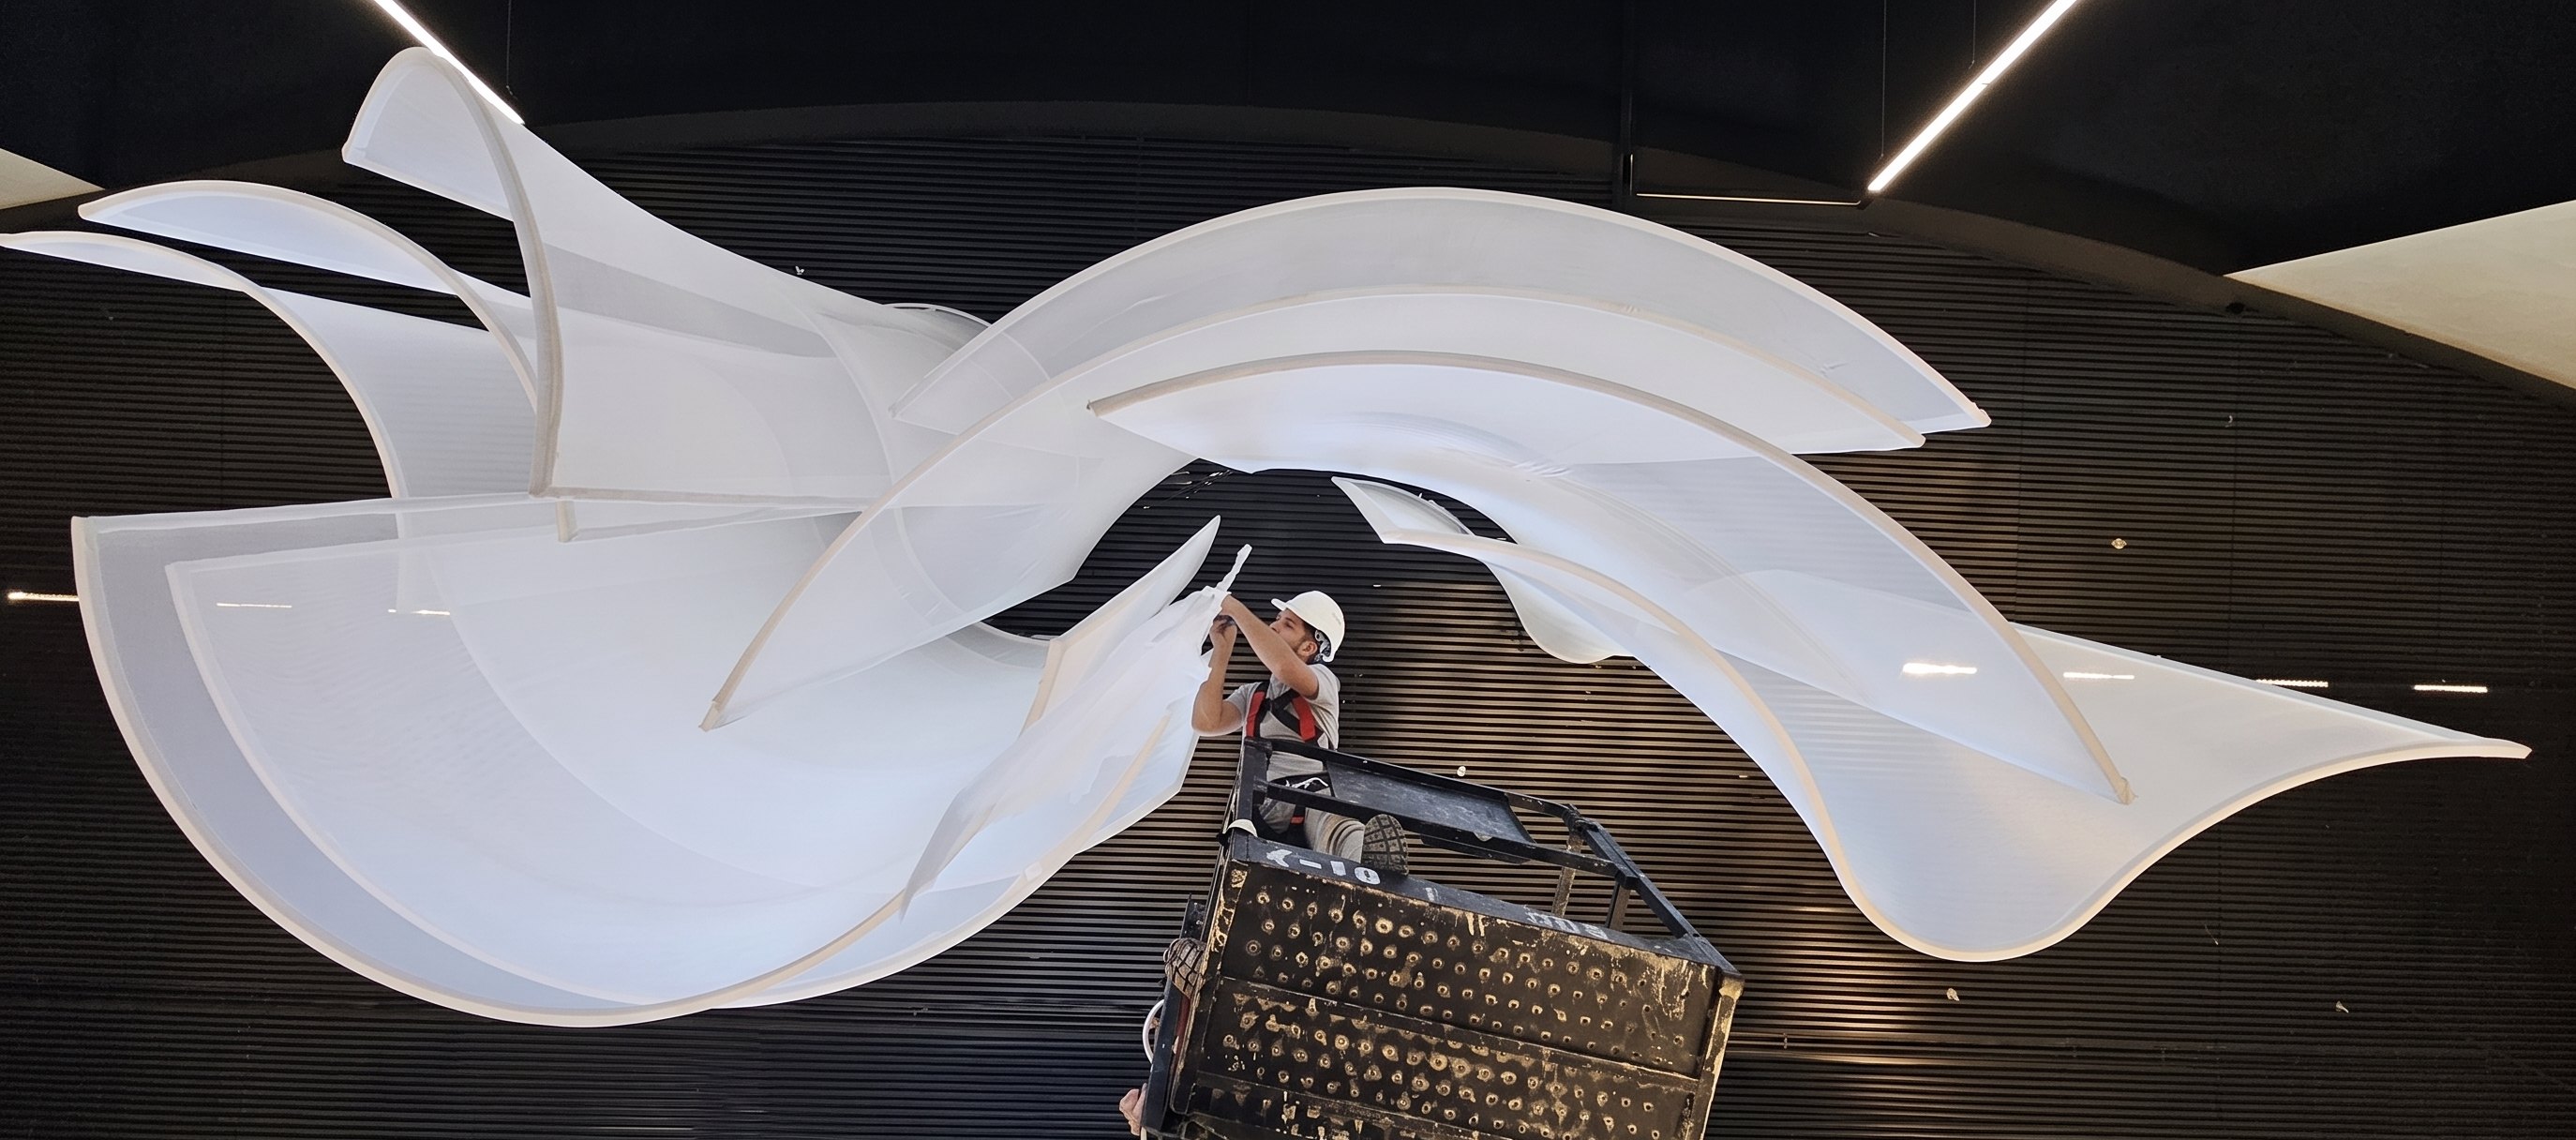
The central element of the project Made for the place, as part of it Alongside Alongside architects, interior designers, developers and makers
An industrial design studio that cracks the hard part, from your drawing until it lives in the space.
Book a free call ←No commitment · a photo of the space is enough

I'm Idan Herbet, industrial designer
Every project has one thing that tells the story of the place: the first thing you see when you walk in, and the one you remember after you leave. Usually it is also the thing nobody knows how to make yet, and that is what I crack, alongside the architect and the interior designer, or directly with the owners.
At the studio we invent, refine and produce the hidden element: the structure, the joints and the method that hold up what everyone sees. Production runs through a network of workshops and factories built over the years, across a range of materials and processes, and from the drawing to the installation you have one address.
The hidden element
Out of these projects I developed a working method that lets me take on, with confidence, demanding projects that others turn down: the ones where the work itself has to be reinvented to tell the story of the people it was made for.
International design awards
 A' Design AwardGold · 2020
 SIT Furniture DesignWinner · 2020
 LIT Lighting DesignWinner · 2019
 A' Design AwardSilver · 2019
I've had the chance to work with
 Oberson Architects
 Ilan Pivko Architects
 Isrotel
 Shahaf PY
 Tel Aviv-Yafo Municipality
 Ashtrom
 Tel Aviv Museum of Art
 WeWork
 Peres Center for Peace and Innovation
 מכון ויצמן למדע
 מרכז שוורץ/רייסמן לחינוך מדעי
 מכון דוידסון לחינוך מדעי
 גן המדע ע״ש קלור
 Shaked Projects
 ECOncrete
 Forte Communications
 Feincook
 TETA
 HOS'A
 Cochavi & Klein
 Latzet Mehakufsa association
 Fresh Paint
 Moon Sushi Bar
 Microcopy
 Terminal Design
 LUGAR
 knots studio
Elements built once, for one place.
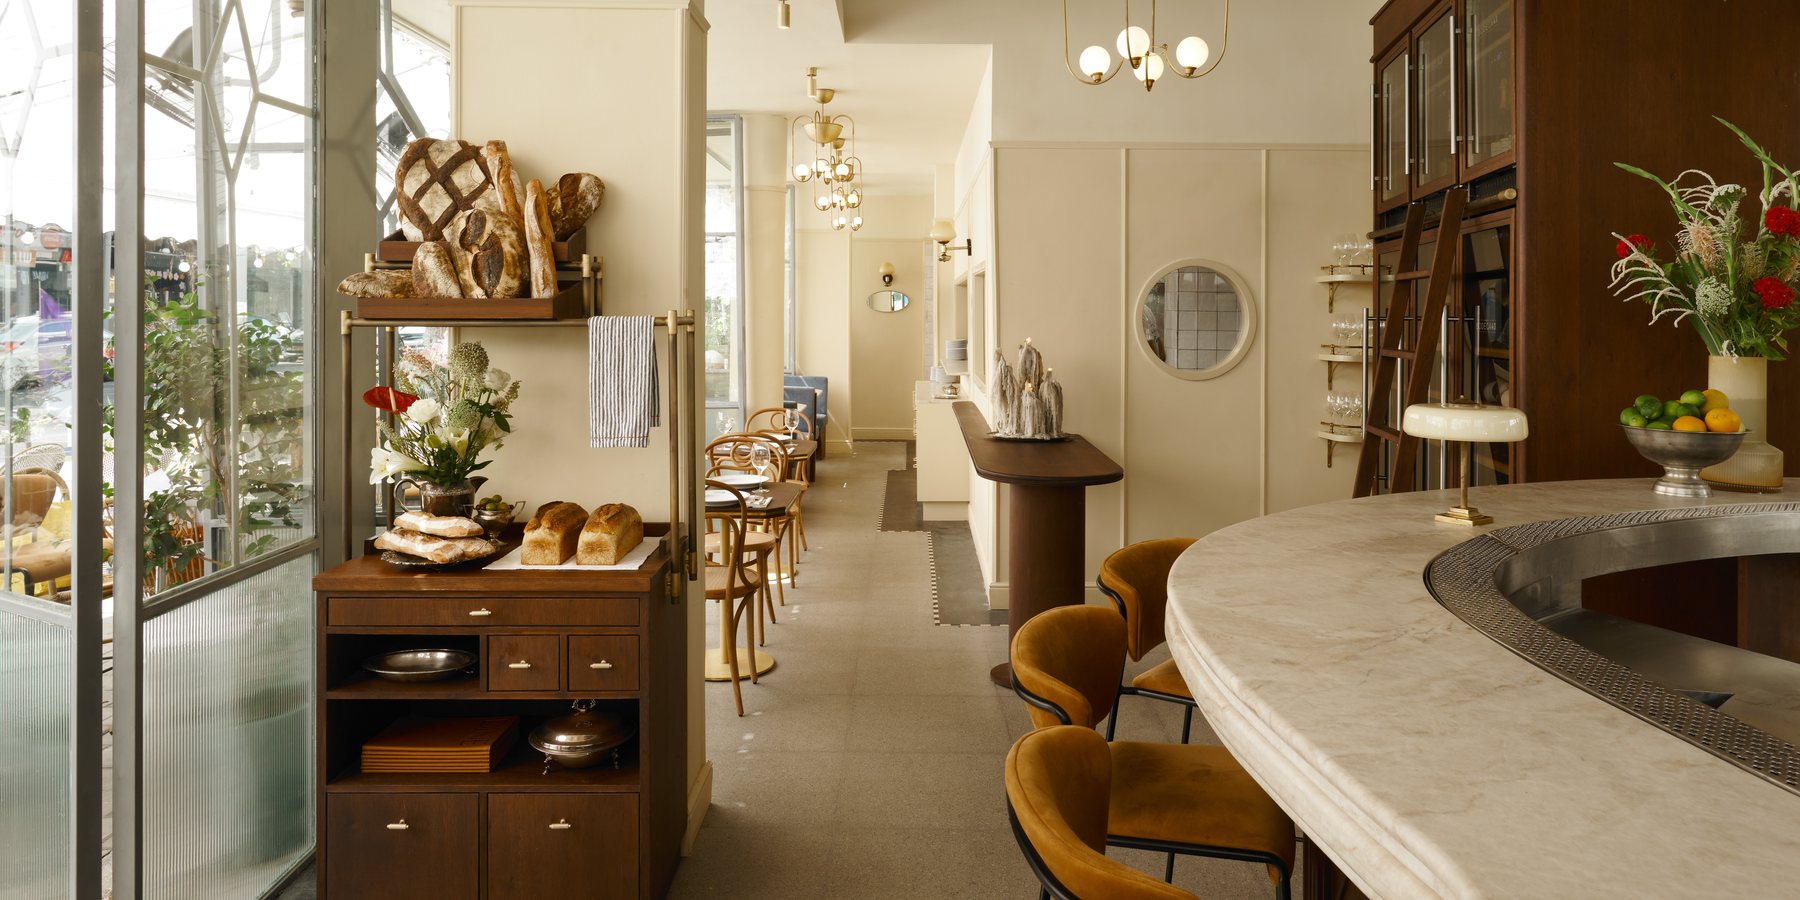 Commercial and hospitalityPeres Center · Rubinstein House · Chez Vivie · Beit Hashekem Hotel · EDGE 226All work ←
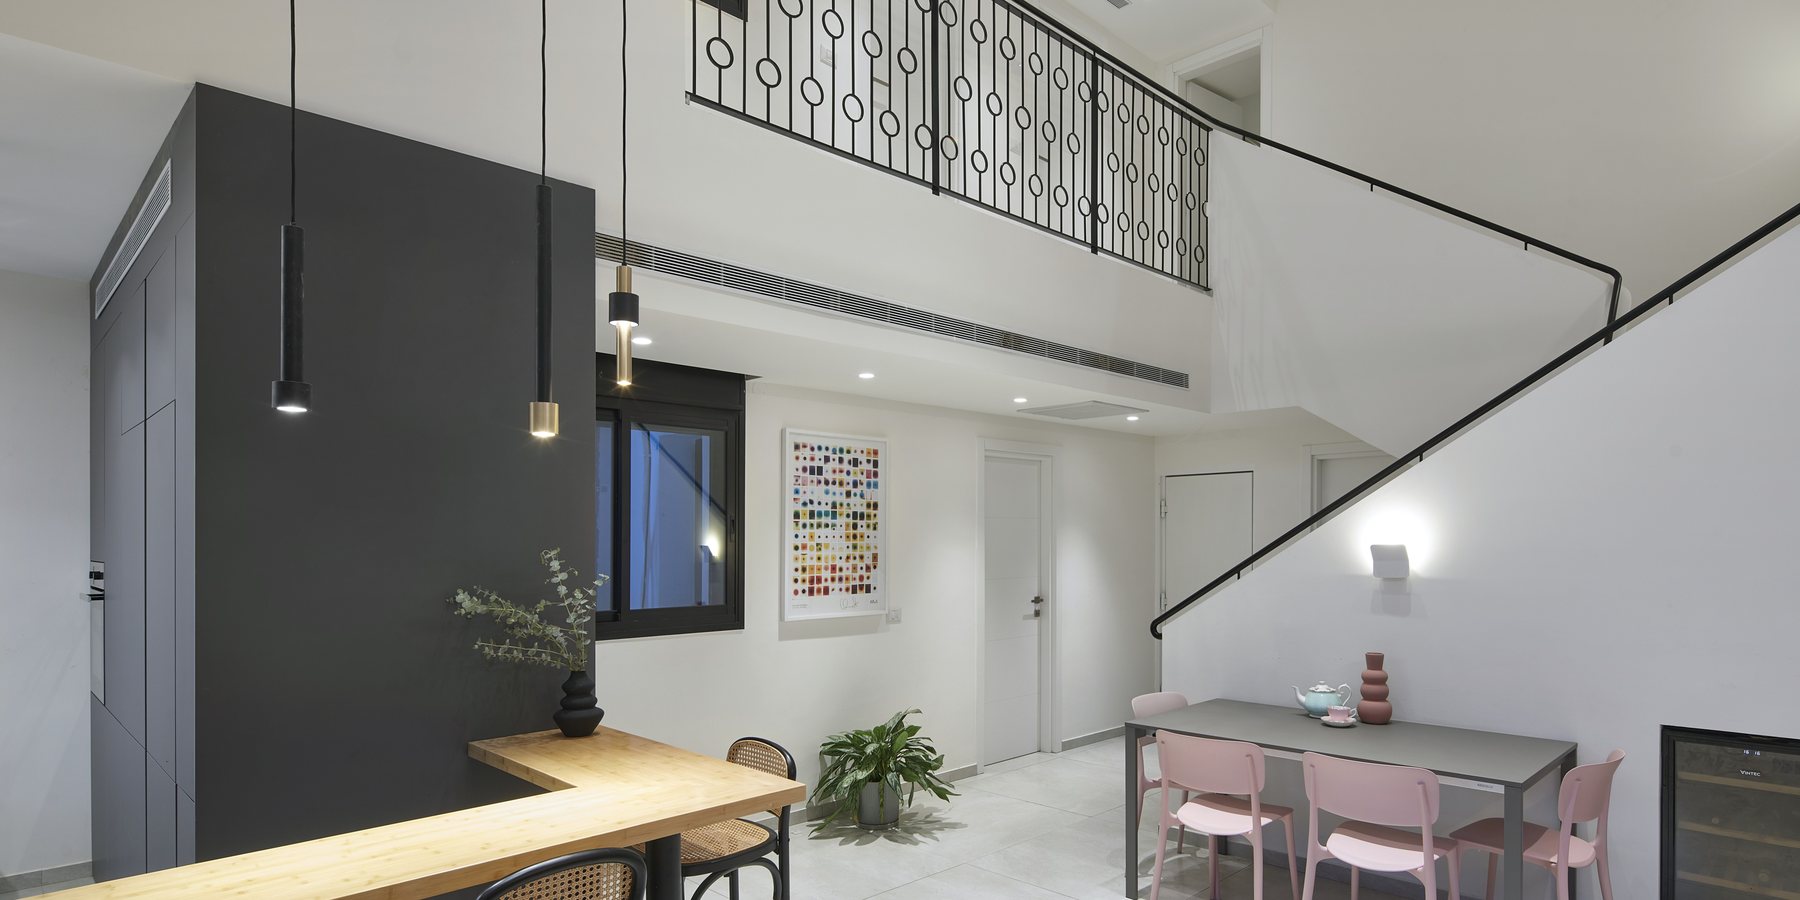 Private homesStair railing · TV wallAll work ←
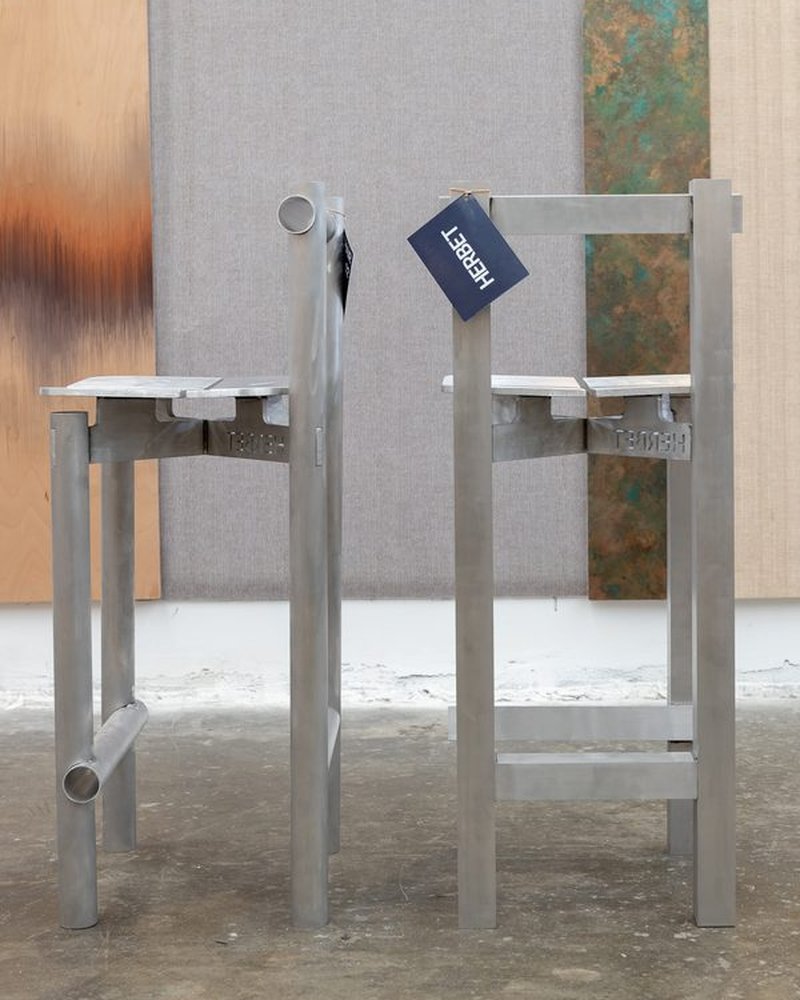
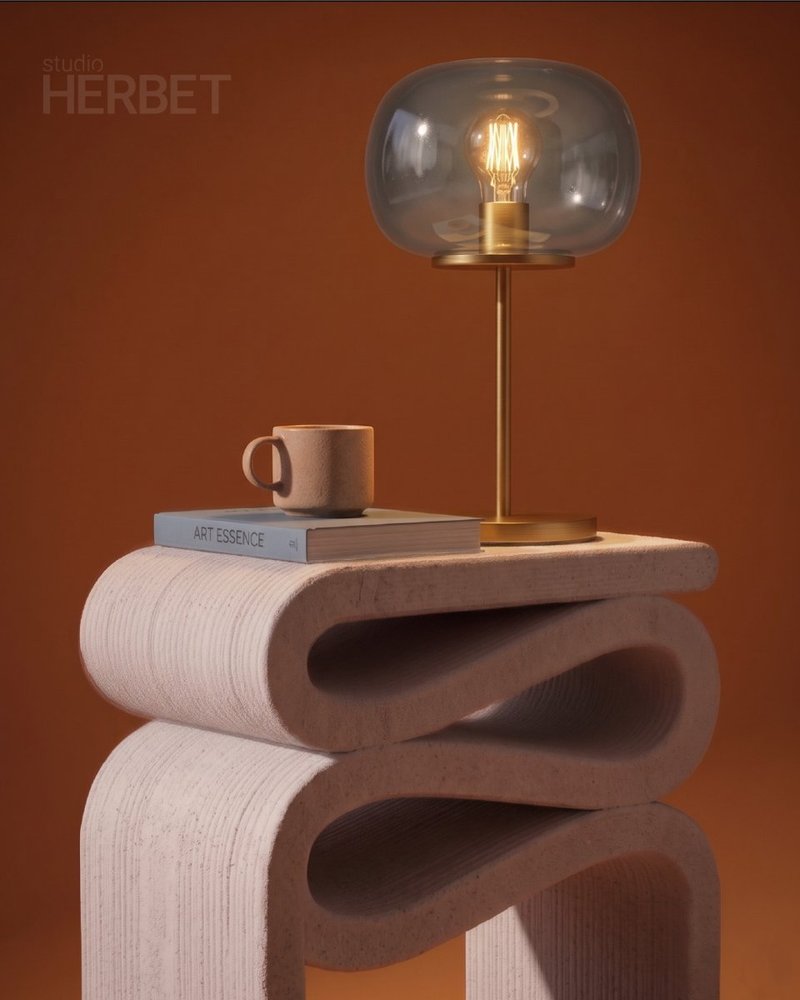
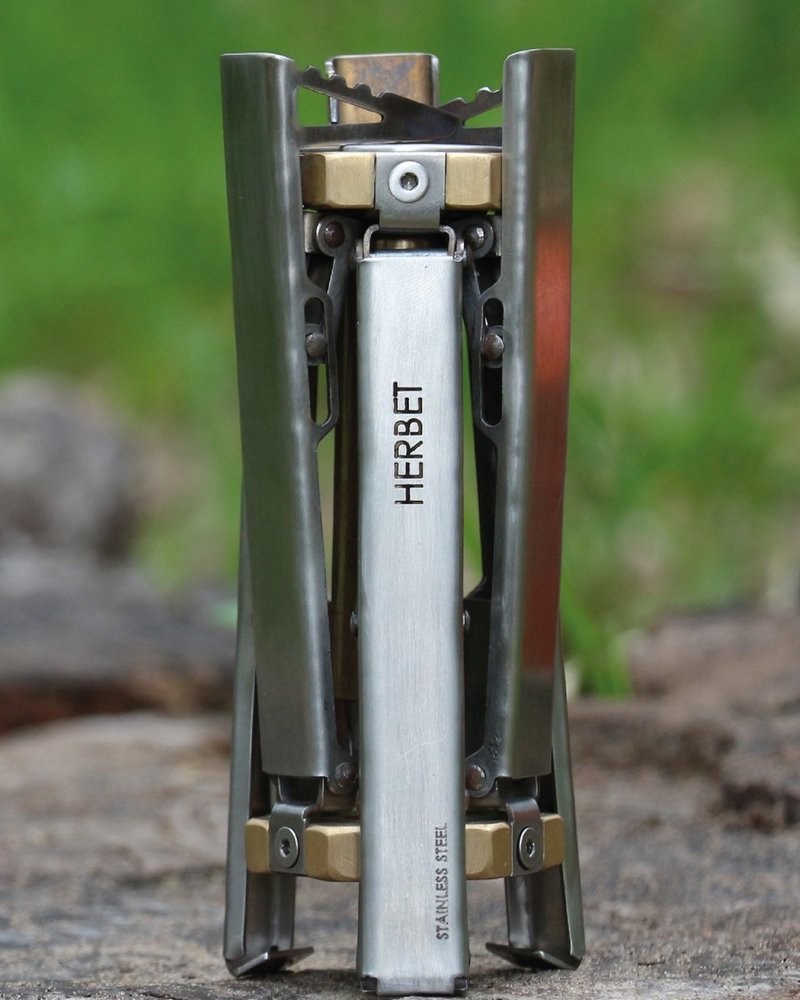
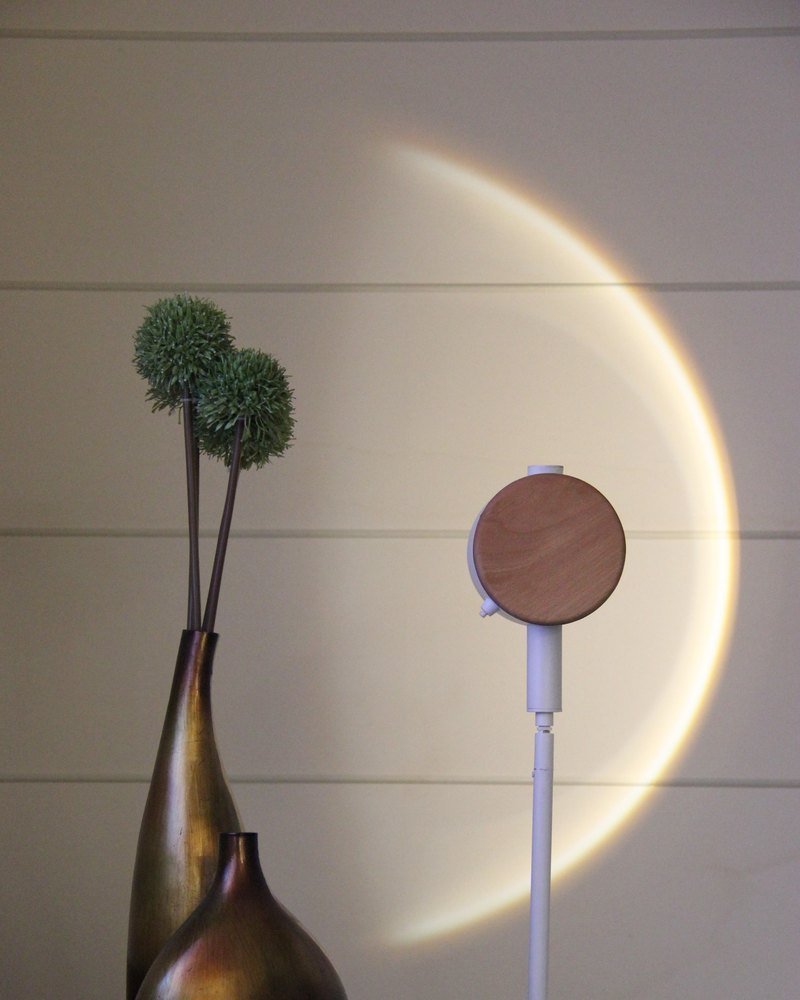 Product designGolden Hour · HBS 01 bar stool · Portable gas stove · HOS'A · FLOWAll work ←
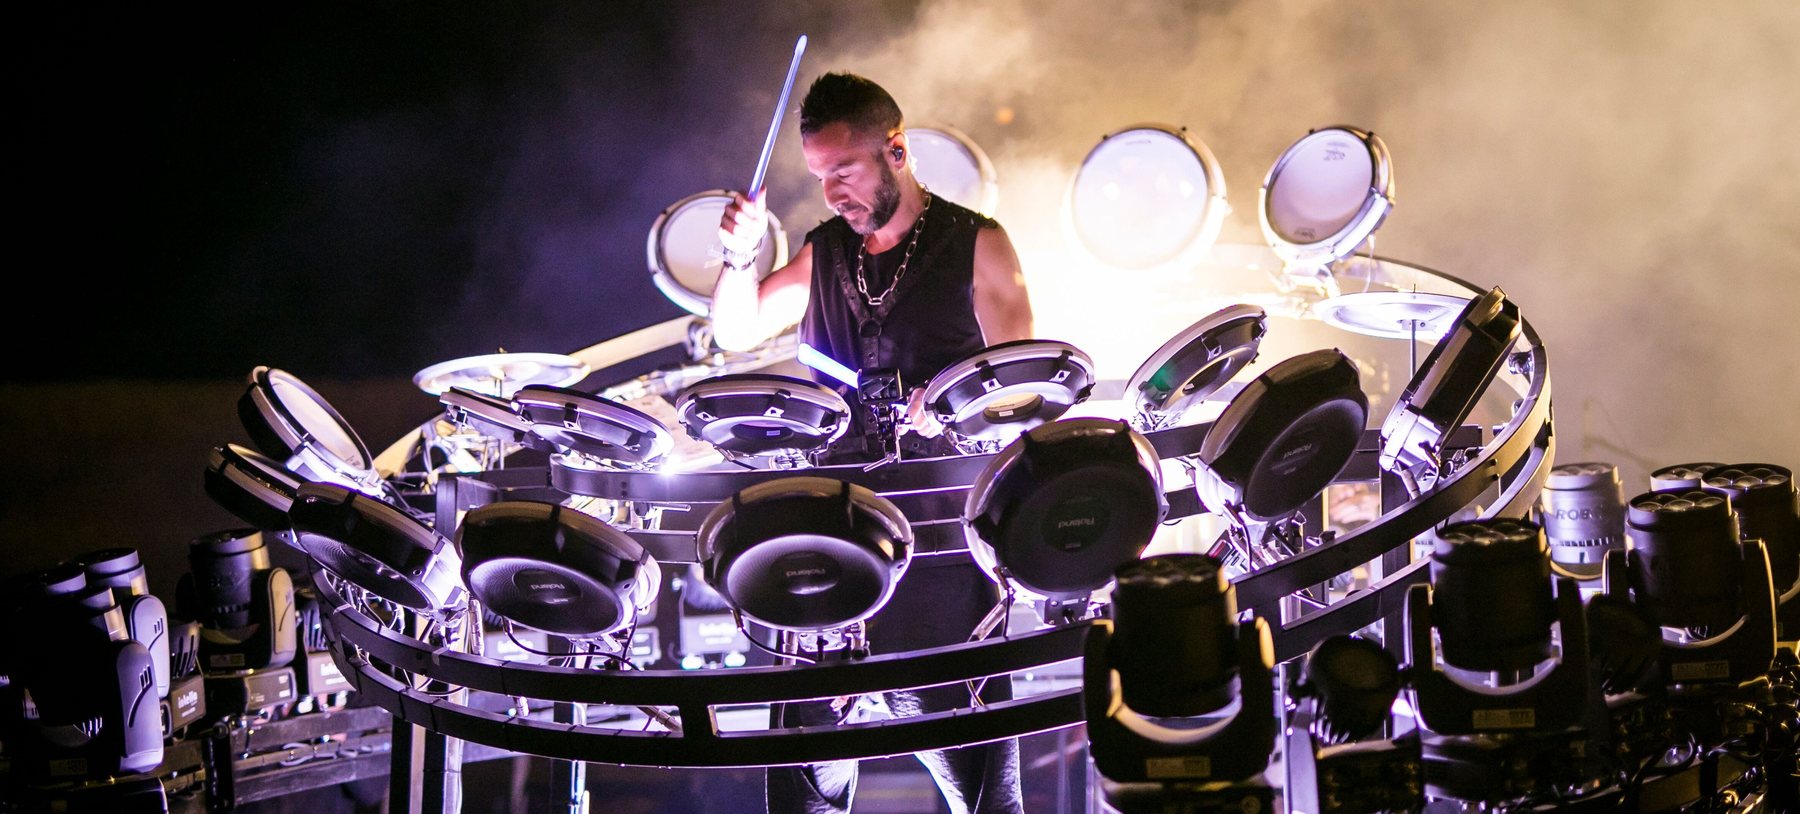 Art and installationsE-drum · Playa Lifeguard, MidburnAll work ←
Who are you?
Maybe there is already an idea, and what worries you is the way there:
- Several suppliers who need to make together something none of them has made before
- Materials, joints and finishes that stay foggy
- Fitting it to the space, files for production and a sample model
And sometimes it starts with a space that is missing something, and no idea where to begin.
There is a factory, a brand or an idea, and the right product is missing:
- An existing product that can be upgraded
- A product built exactly around your factory's capabilities
- A product idea that could fit the market, and it is not clear how to approach it
There is a work of art, and it is looking for a body:
- Expressing your work in a physical object
- Choosing a material, size and production technique that stay true to the idea
- Someone to stay with you from the sketch to the finished piece
Five milestones. At each one we decide together, and only then move on.
In all of these cases we go through everything in an orderly process: we decide together how we move forward and at what pace, and we set a final goal that everyone can see from the start.
- Two weeks
01Certainty MapWe define the element before we design it.
Kick-Off · First meeting
A scoping meeting where everything goes on the table: what matters and what matters less, what is hard and how we approach it, how much budget and how much time. You leave with clear boundaries and with one document that every later decision goes back to.
- Certainty Map
- Inspiration research
- Choosing a design direction
- Three weeks
02The ideaGiving the idea a life.
PDR · Preliminary Design Review
We play with several possible directions, check what each one does to the space, and choose one. Then we refine it, detail by detail, down to the last screw.
- First concept presentation
- Developing the chosen concept
- Depends on the project
03Feel itBefore building, you feel it.
CDR · Critical Design Review
A rendering that shows how it will look in the space, and a physical model that tests what a picture cannot show: volume, material, feel and mechanics. Every project gets the model that suits it.
- Rendering
- Physical model
- Depends on the project
04Down to the screwEvery detail gets an answer.
DFMA · Design For Manufacturing & Assembly
Production drawings, CAD files and a full 3D model. Every part, every joint and every material is defined, so the factory works from them without guessing, and we stay with it until production starts.
- Product file
- Production support and preparation
05On siteProduction and installation.
Product · the element in its place
We produce and install, and stay until the element breathes the way it should in its place.
- Production
- Installation
About the method: the hidden element
An element built once, for one place, cannot rely on lines like "we'll sort it out on site". So, out of complex projects done for the first time, I developed "the hidden element": a method of five milestones, where at each one we decide together and only then move on. That way you see the result and test it before anything is built, and make sure it reaches the place and is installed the way it was designed.
Some elements look perfect in pictures, and disappear the moment you walk into the space.
And then there is the element you feel before you understand why: it leads the movement in the space, sets the mood and stays with people long after they leave. I built my method around it, and three questions go with it in every project:
- How do people recognize this element in the space, without anyone having to explain it?
- How do you make it move something in people?
- And how do you make sure it doesn't get swallowed by everything around it?
The full guide, free: 10 principles for finding the hidden element ←
We start from the space, not from the screw.
You know an element never stands alone. A lighting piece in a lobby sets how people enter the building, a railing sets how a home opens between floors, and a table changes the way a restaurant sounds in the evening. So I also start from the space, from the view of whoever walks in, from the light at different hours of the day and from the question of who will need to reach it in a few years, and only from there do I get to the material, the profile and the joint, even when that means stopping on a detail no client will notice, because you will.
5.0 on Google
19 reviews, all five starsIdan is a true professional, quiet, efficient and above all, an amazing, powerful result for the office. Thank you, Idan, I will warmly recommend you.
There is no service like this! He came all the way to Tiberias for the installation, knowing I was really pressed for time. He arrived at 11:00 in the morning and stayed until 06:00 the next morning to finish the job. Not something to take for granted at all.
A professional studio at every scale, with service that goes all the way! The service Idan offers was professional and friendly throughout the process, insisting on the smallest details!
We rarely write reviews, and if we chose to write one, it must be exceptional work! Idan designed and made our office logo, inside and out. Our building is a historic, listed building, and it was important to understand that the work is very special and delicate.
Idan, it was a pleasure working with you! You take every idea and turn it into reality with great professionalism and patience!
An extremely professional studio. Idan is a pleasant person who pays attention to all the small details and stays with you throughout the process! Warmly recommended.
Do you have a rendering everyone loved, or just a space waiting for one element?
This is exactly the time to talk, even if you are a developer who wants one element without setting up a whole design team around it. Whether it is a lobby, a wall that runs two floors, a lighting piece with no catalogue or just a feeling that something is missing, send me what you have, and within 48 hours we will talk. If we continue, in the Certainty Map we go through the questions that frame the project together, so that when the client asks a technical question, there is no silence in the room but an answer:
- How far we can go, and at what price
- Materials, sizes and weight that suit the space
- What is known, what is new, and where the risk is
- A clear starting point for the decision
- Lighting and suspended elementsFor the lobby, the restaurant and the public space: elements that have to be weighed, hung, wired and maintained, and that in the end look as if no effort went into them.All lighting work →
- One-off furnitureTables, counters, seating and shelving designed from the start for the size, material and use of the place.All furniture →
- Architectural details and signageRailings, partitions, ceilings, walls and entrance signs, exactly where design meets the code and what really happens on site.Railings, walls and signs →
Every element is built once, so the price depends on material, size, finish and installation. You get a first range in the Certainty Map, after we go through the space and the construction together.
My designs
Each of them can be ordered for a project, and can be adapted specifically to your project or brand, in size, material, finish and the design itself.
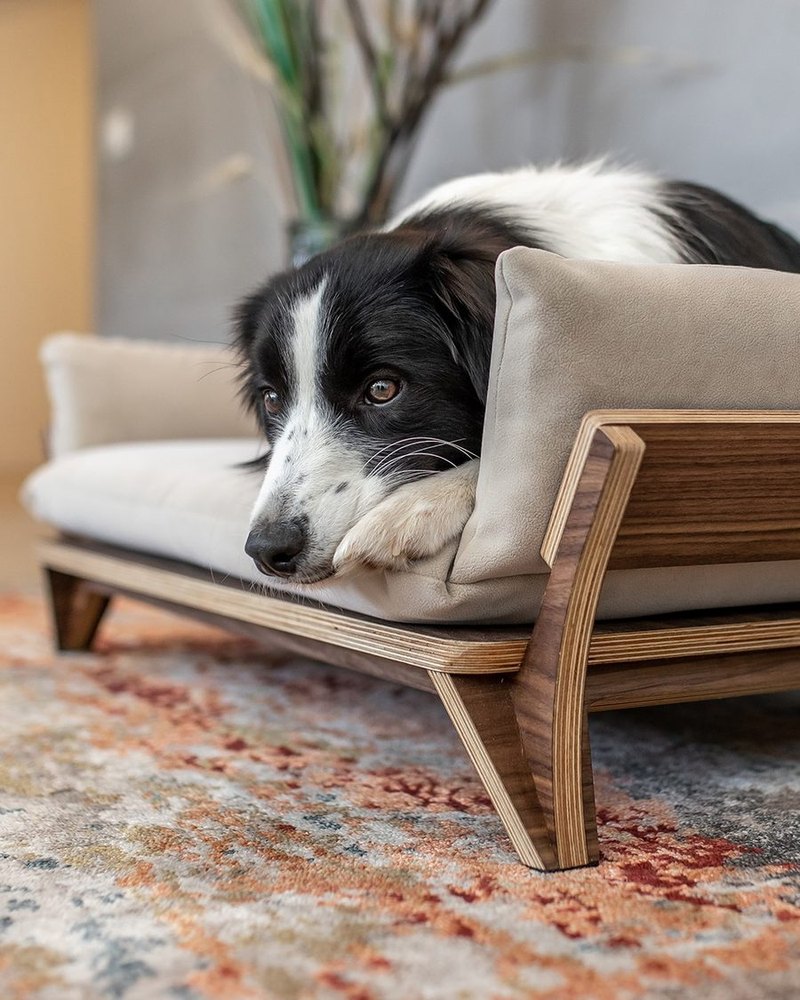
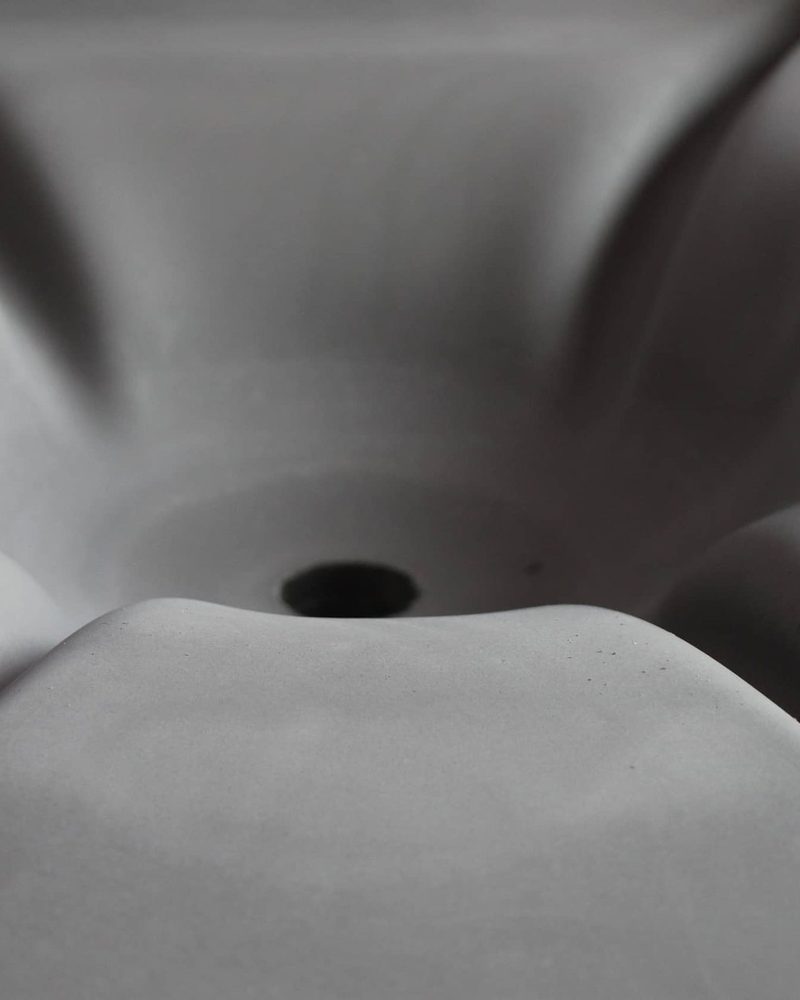
Adapting to a project or a brand, and product development
Sometimes an element born for one place asks to keep going. The same method also serves architects who want a furniture line of their own and brands developing a product that will carry their name, from the sketch to serial production. And what we have already cracked here can be ordered again in the size, finish and quantity of your project.
And even if you only have an idea, with no experience in product development, we start from the boundaries, not from the sketch: which standard the product has to meet, how the material behaves in production, and what precision is needed so that a thousand units from the factory come out exactly like the first. Only then do we design, so you are not left with a beautiful design that cannot be made. About product development at the studio →
What people ask before we start.
What will it cost, even before there are details?
It depends on what is being built, so I won't throw out a number on the phone. What I can say is that a piece designed as a product fits into the budget, because you know in advance what it costs and where its risk is, and from the Certainty Map you leave with a first price range.
Who is responsible if something doesn't work after installation?
Me. Whoever worked with me talks to me after the installation too, because I am the father of the project. What I built myself is under my responsibility directly. For systems like screens and multimedia I connect the client with the right professional and stay their address. That is how it went in the Rubinstein lobby: I connected the building with the screen supplier, and they talk directly on an ongoing basis.
Can I get everything from one place, from the files to the installation?
Yes, and most people who come to me ask for exactly that. I design, prepare files for production, lead production through a network of workshops and factories, and stay with it until installation on site, so there is one address all the way. If you only need the files, that is possible too.
Why pay for a meeting before there is a quote?
Because a quote for something that has not been defined yet is a made-up number. The Certainty Map, a one-to-two-hour meeting on Zoom or in person and a written document, defines it in five things: the goal, the place and the people, the construction, budget and schedule, and the team and installation. If you continue with me to the project, the fee for the meeting is credited against it, and if not, the document that comes out of it is yours. And before it there is always a short call at no cost.
We already have an architect, a carpenter and a metalworker. Why one more?
Because the special lighting piece, wall or furniture falls exactly between them. Someone has to design it as a product, check that it can be made and installed, and sign off on it, and I do that alongside everyone, not instead of them, without trying to please anyone, only with an understanding of what the execution requires and how to get there. The design credit, of course, stays yours.
We don't have an idea yet, only a space. Is that a fit?
That is where I like to start most. Inspiration research, a few concepts and choosing one direction that suits the place, the use and the budget, and only then production planning. The design is part of the cracking, and I do it myself.
I'm a developer, and there is no architect on this special piece. Can I work with you directly?
Yes. When it is one piece, like a lobby lighting element, a wall, a counter or a piece of furniture, you can start directly with me: I design it, plan it for production and stay with it until installation. And if there is an architect on the project, I work alongside them and leave them the credit for what they designed.
8 more questions
Won't it change my design?
The opposite. My job is to keep what you drew, down to the last screw. When something cannot be built as it is, I don't erase it, I bring several ways to build it, and the choice stays yours.
What if the developer cuts what we designed from the budget, halfway through the project?
That is exactly why there is a price range and a marking of what is known and what is new already in the first document. The developer knows what it costs and what the risk is before committing, long before the wall is closed.
The contractor says what you designed isn't priced in the tender. What now?
It happens a lot, because a lighting piece, wall or furniture designed specifically for the place has no line in the bill of quantities. The Certainty Map gives it a written method, material, anchoring and price range, and then it can go in as a separate item, or come directly from me with installation instructions for the contractor, before anyone cuts it from the project.
We only want design, not production. Is that possible?
Yes. The cracking ends with a production file any factory can work from, with a fixed production price. If you like, we can also produce it.
We're at the sketch stage. Is it too early?
It's the right time. The earlier you define what is being built, the more the electricity, reinforcement and access go into the plans, instead of being cut into the wall later.
What is one-off furniture, and why not buy from a catalogue?
One-off is a piece made once, for one place: a lighting piece, table, counter or wall designed for the size, materials and story of the place. We design it as a product, check that it can be made and price it before starting, so you get special production without trial and error at the project's expense.
I have a product idea, but no development experience. Where do I start?
With a short call at no cost, to understand what the idea is and what it needs. If we continue, the Certainty Map maps the boundaries: which standard the product has to meet, what material and method it is made with, what the budget and schedule are. After that comes inspiration research, and only then design, 3D, a model and production files any factory, in Israel or abroad, can work from.
Do you also produce custom products in quantity?
Yes. What we have cracked all the way becomes a product, like the HBS 01 bar stool, and it can be ordered in the size, finish and quantity of the project.
Before budgeting: 7 things to settle in advance ←
Have an idea? Send a sketch, and within 48 hours we'll talk, free →
By who you are: Architects and interior designers Hotels and restaurants Developers and property owners