עברית
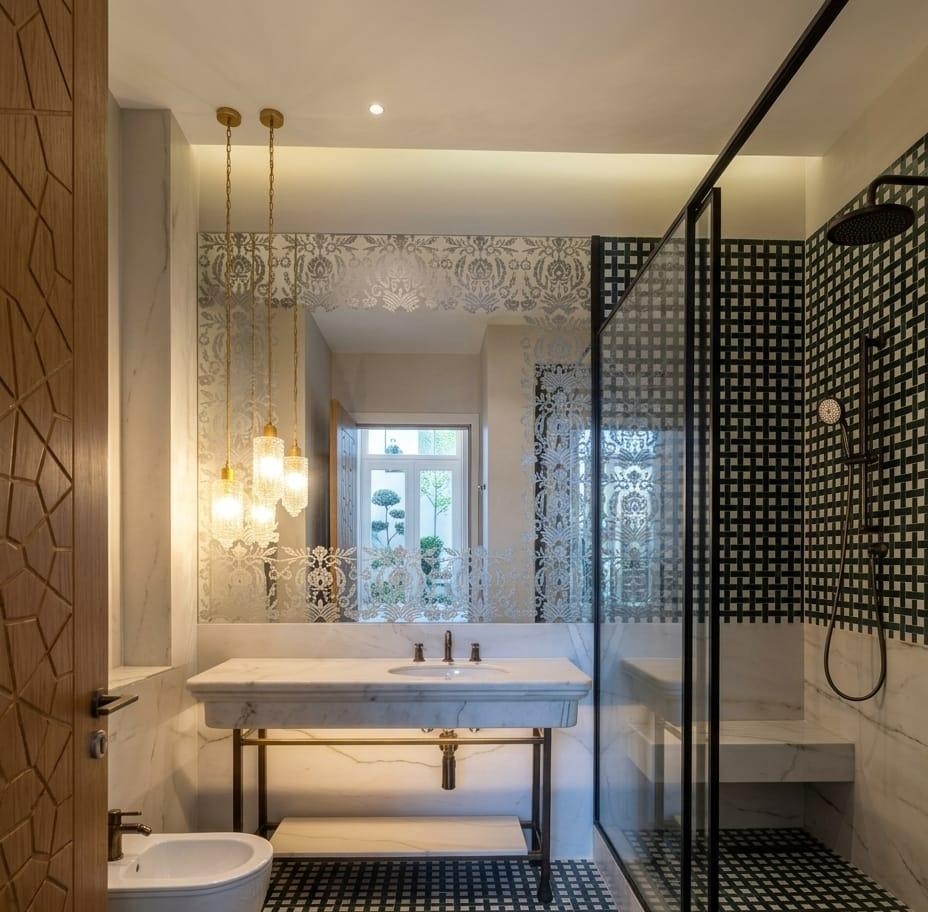
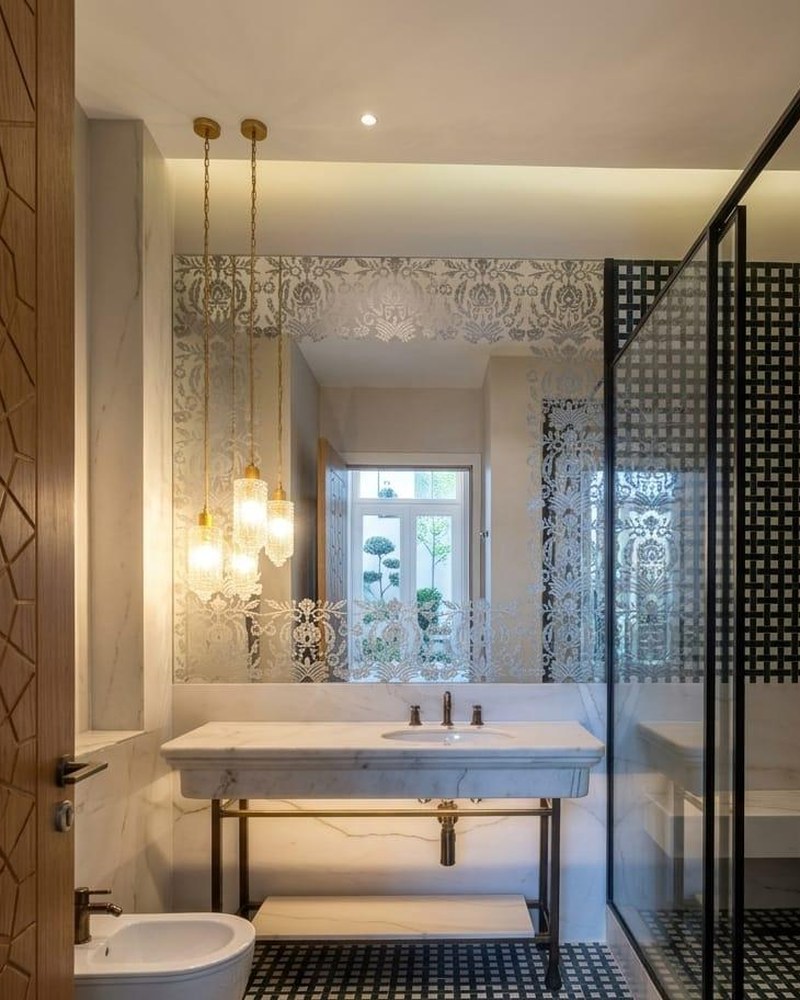
The bathroom of the mock-up room at the Beit Hashekem Hotel: a marble sink on a bronze-toned iron frame, an ornate mirror and a shower

Beit Hashekem

Isrotel · the mock-up room sink table · Beit Hashekem Hotel, Jaffa

Want something at this level in your project?Free first consultation, no commitment

The sink table of the mock-up room, built around the marble

With MUZA LAB of London: a frame and legs for the sink table in the mock-up room of the Beit Hashekem Hotel, designed around the marble sink by Rokach Marble. Bronze-toned iron, a leg that flares toward the floor, and a prototype on the marble before painting. 129 rooms in the hotel, and one room where every detail was tested.

The sink table in the mock-up room of the Beit Hashekem Hotel
The mock-up room at the Beit Hashekem Hotel.
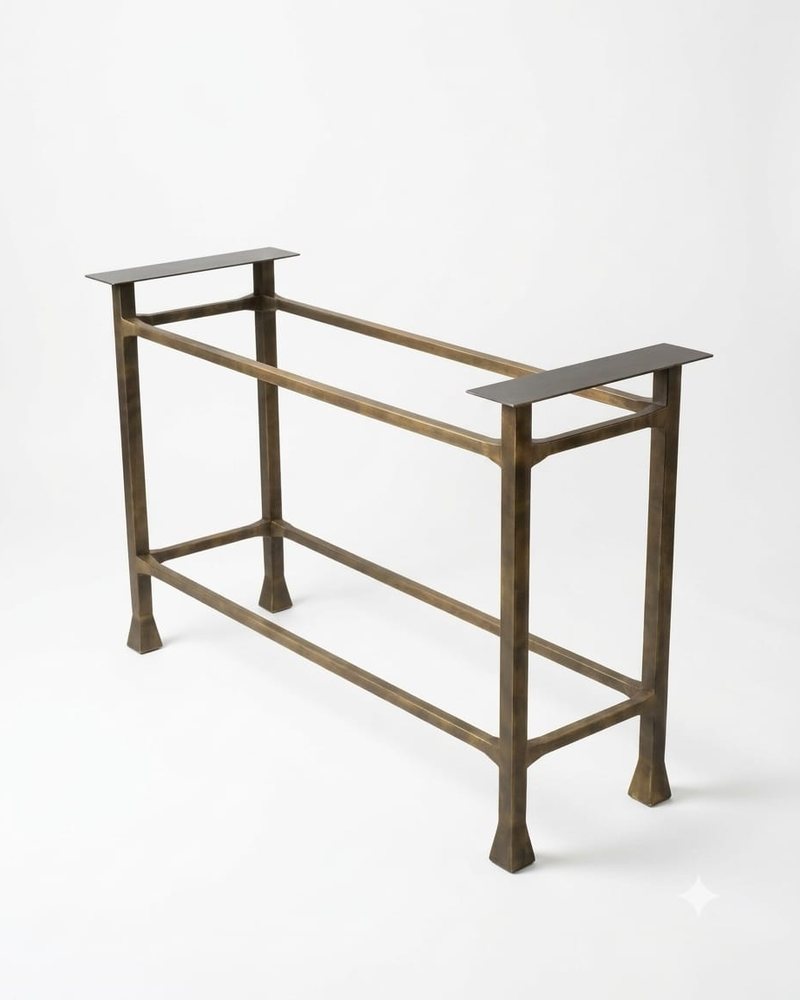
The bronze-toned iron frame, in the studio
The bronze-toned frame, before installation.
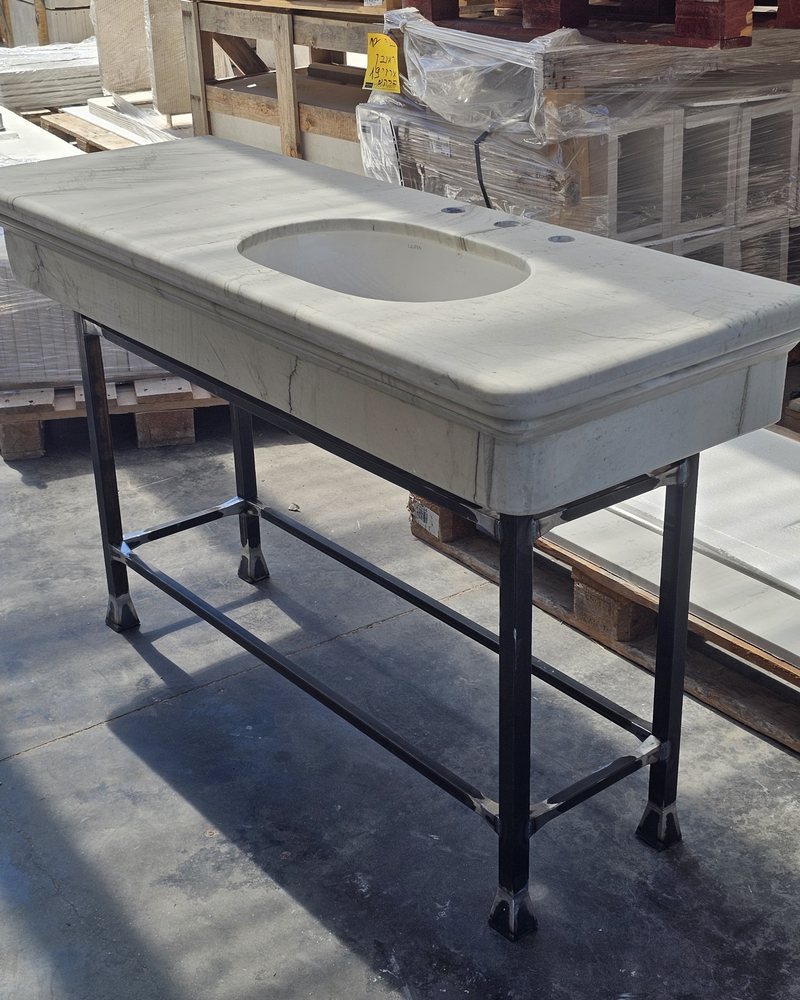
The marble sink resting on the iron frame in the prototype
A prototype on the real marble.
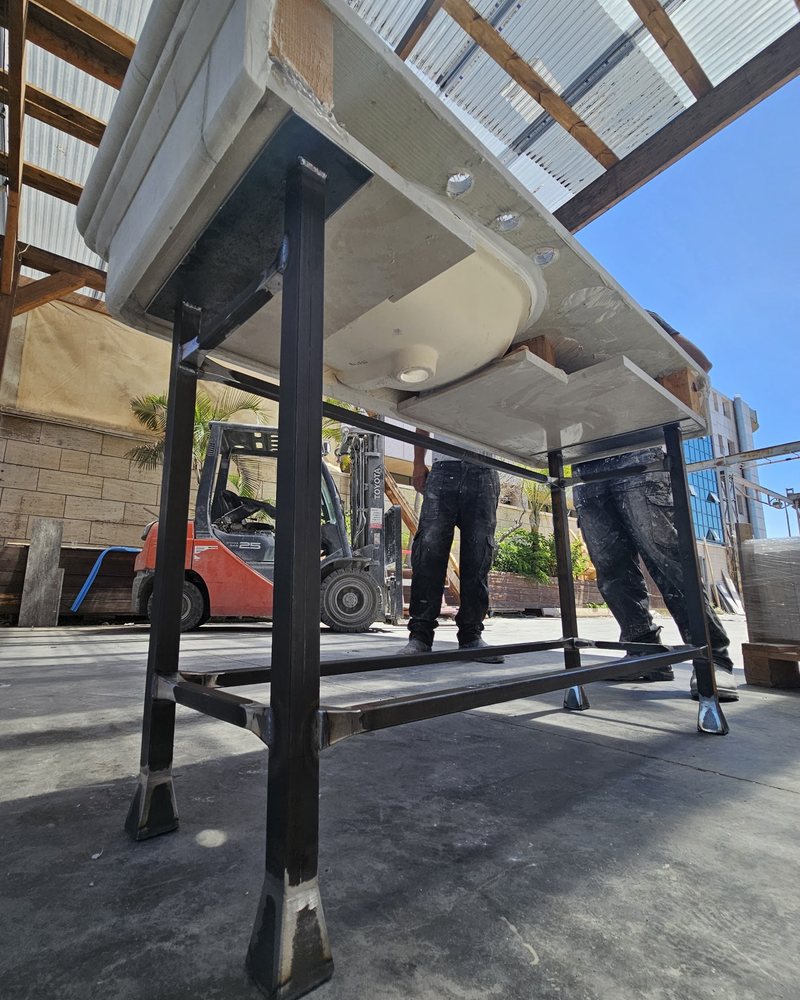
The sink on the frame in the workshop yard
A check in the workshop, before painting.
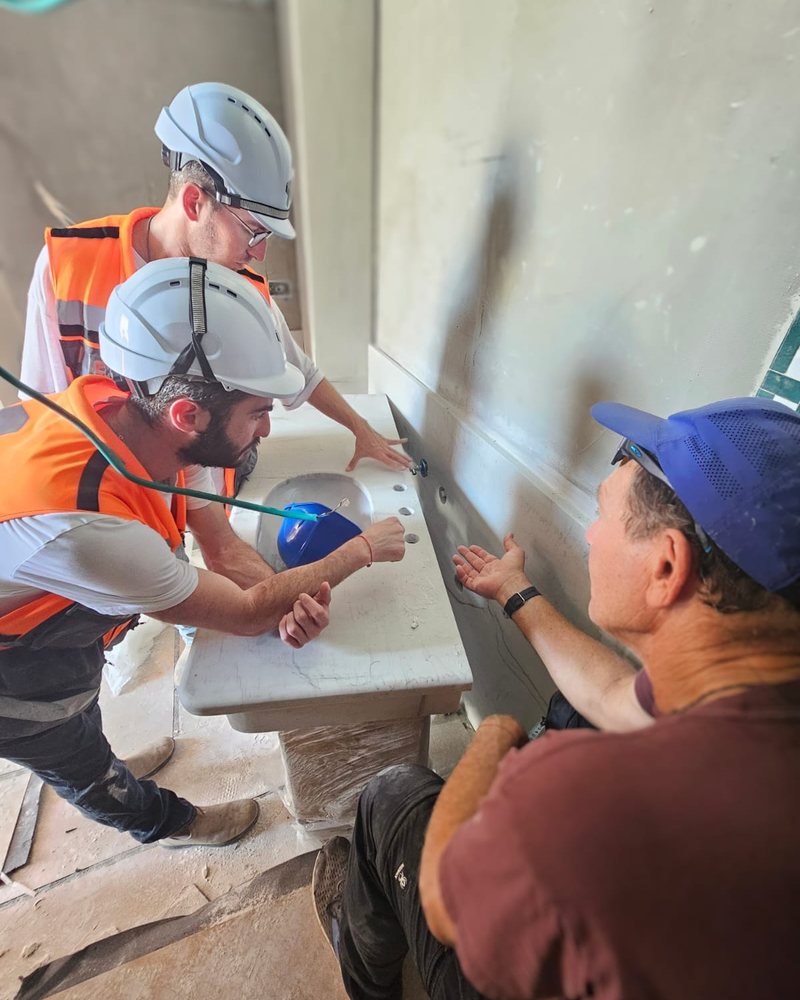
Installing the marble sink in the mock-up room
The installation in the mock-up room.
1 / 5
The idea

A frame that slides under the marble, and one strip of light under the lip

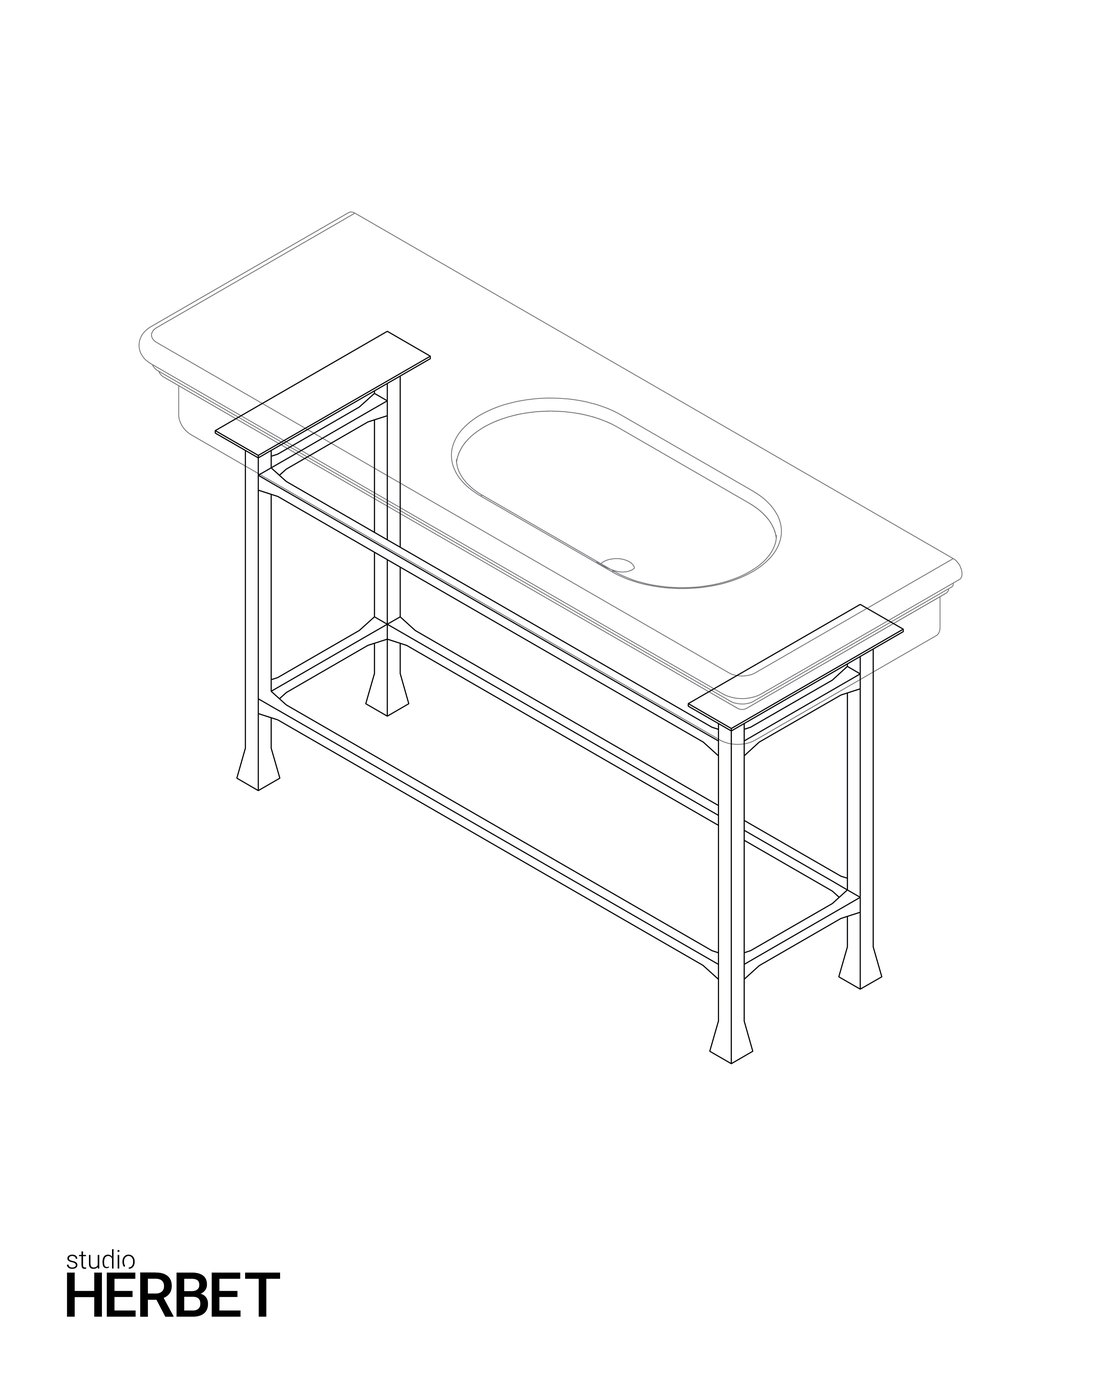
The MUZA LAB marble sinkThe frame goes under the marbleBraces at two heightsLED strip under the lip
From every side

The frame, from every angle

Drag to rotate · double-click to zoom

Custom hotel furniture · Isrotel · Beit Hashekem Hotel, Jaffa

Isrotel's Beit Hashekem Hotel in Jaffa has 129 rooms, and before a single detail is repeated, a mock-up room is built. The rooms were designed by MUZA LAB of London, and the marble sink was made by the Rokach Marble factory to the hotel's specification. Together with MUZA, we designed and built the frame and legs the sink sits on, so they suit the sink and the design language of the rooms.

In short: Studio Herbet planned and made the frame and legs for the sink table in the mock-up room of Isrotel's Beit Hashekem Hotel in Jaffa, with MUZA LAB, around the marble sink by Rokach Marble: an iron frame with legs that flare at the end, in a bronze tone, after measuring the sink, production drawings and a prototype on the marble itself.

Place
Beit Hashekem Hotel, Jaffa · Isrotel
Room design
MUZA LAB, London
Marble sink
Rokach Marble
In partnership with
Shaked Projects
What we did
Co-design, production drawings, prototype and fabrication of the frame
Materials
Iron, bronze-tone paint, on a marble sink
What we did

A frame and legs for a sink table, for the room the whole hotel is approved on

129rooms in the hotel, and one mock-up room where every detail was tested
1marble sink, and the frame was designed around its dimensions
6drawing sheets, from MUZA's sheet to a 3D model
Four cracks

What we cracked: a frame measured from the marble itself

01

The sink sets the frame

The sink came first: one marble body with rounded edges, made by the Rokach Marble factory to the hotel's specification. We measured it as built, thickness, edges and contact points, and designed the frame around the marble's dimensions rather than a catalogue size.
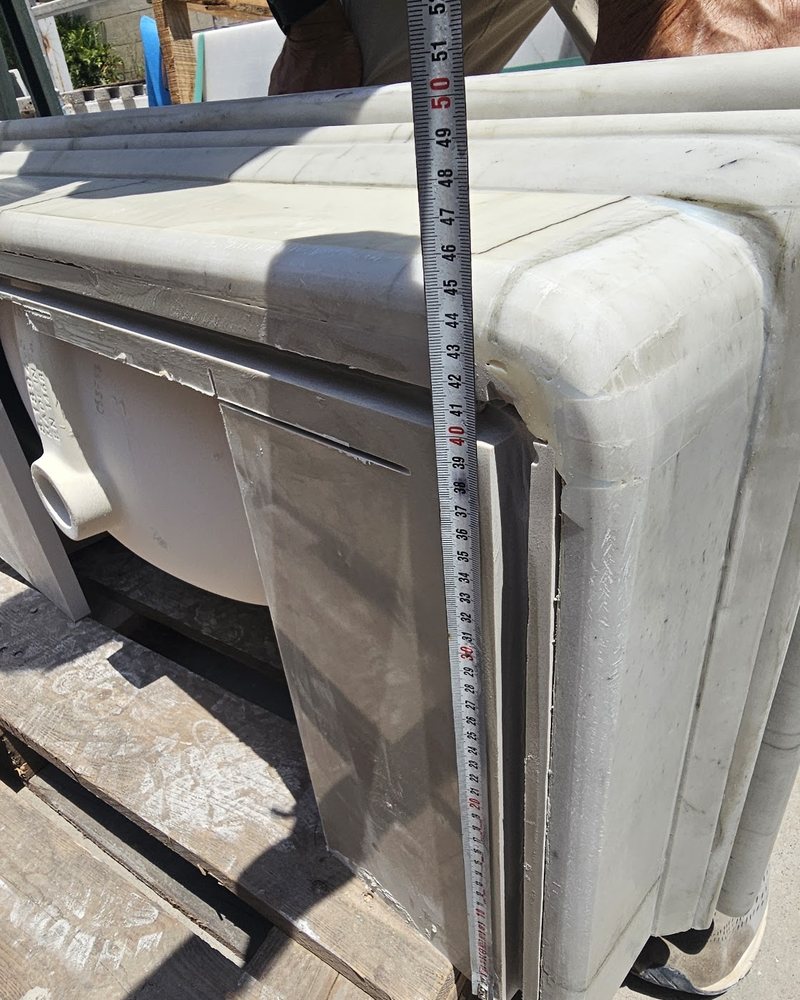
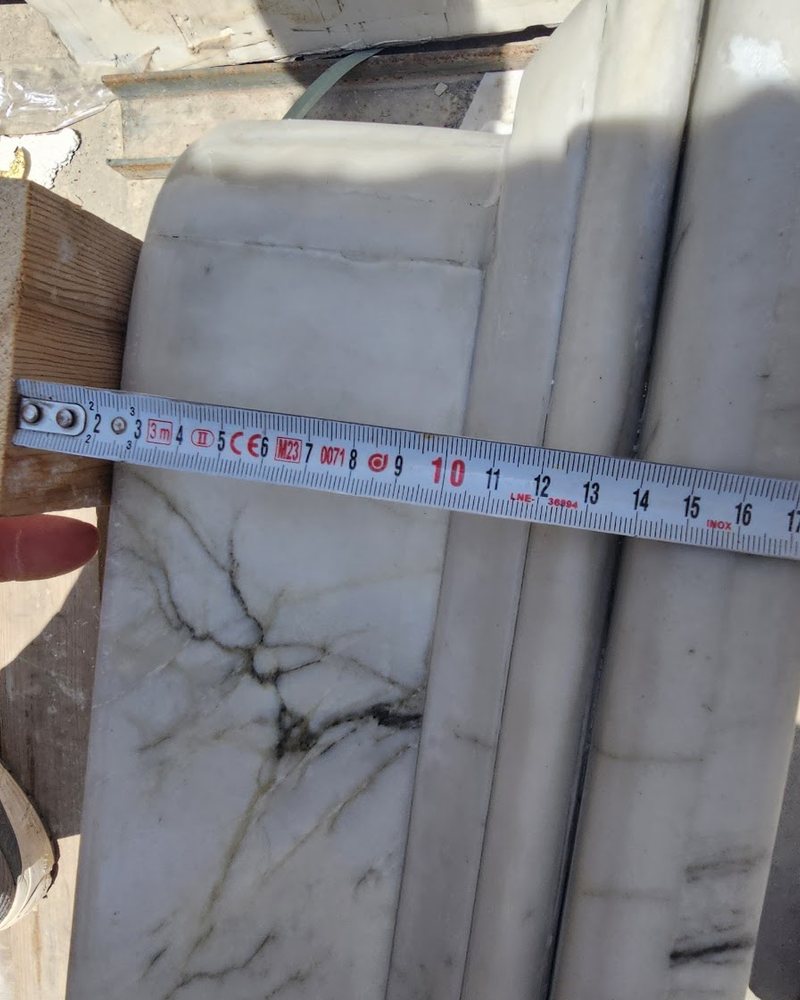
Measuring the height of the marble sink at the factory Measuring the width of the marble sink's edge with a tape measure
02

A leg that flares toward the floor

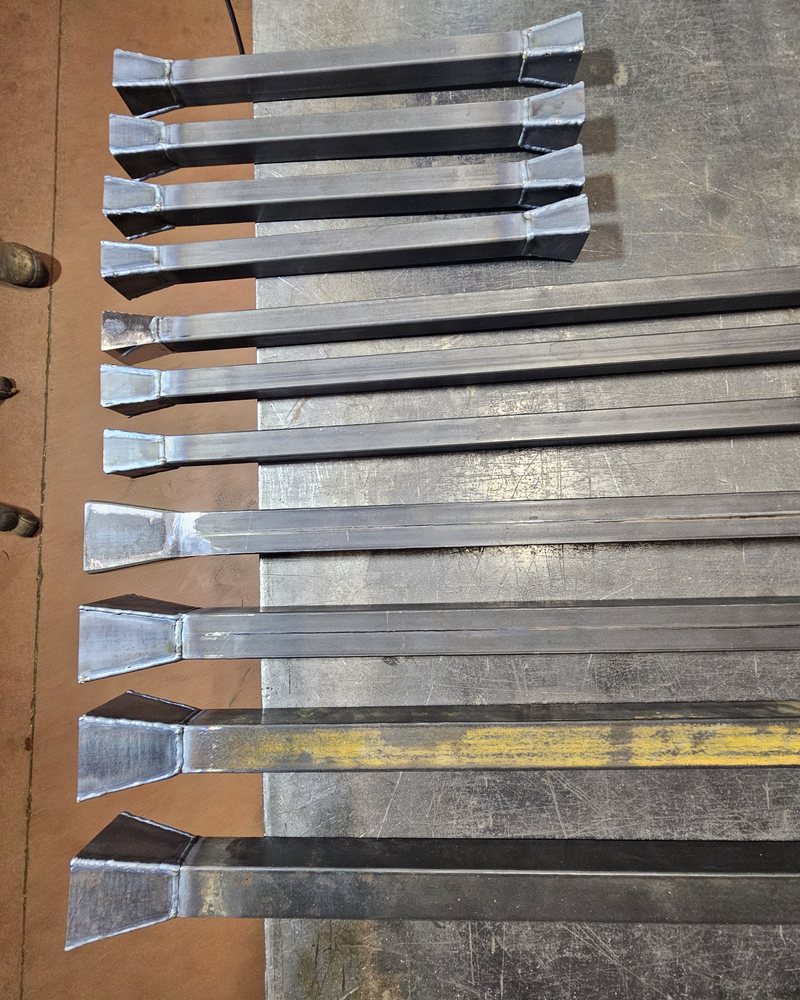
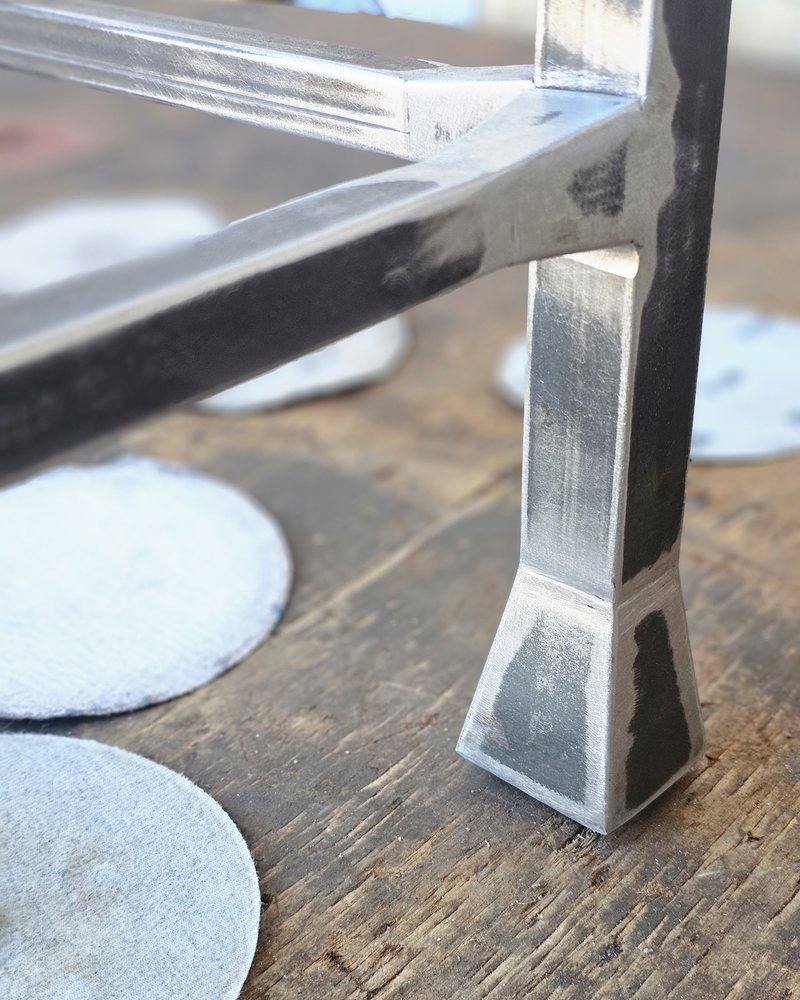
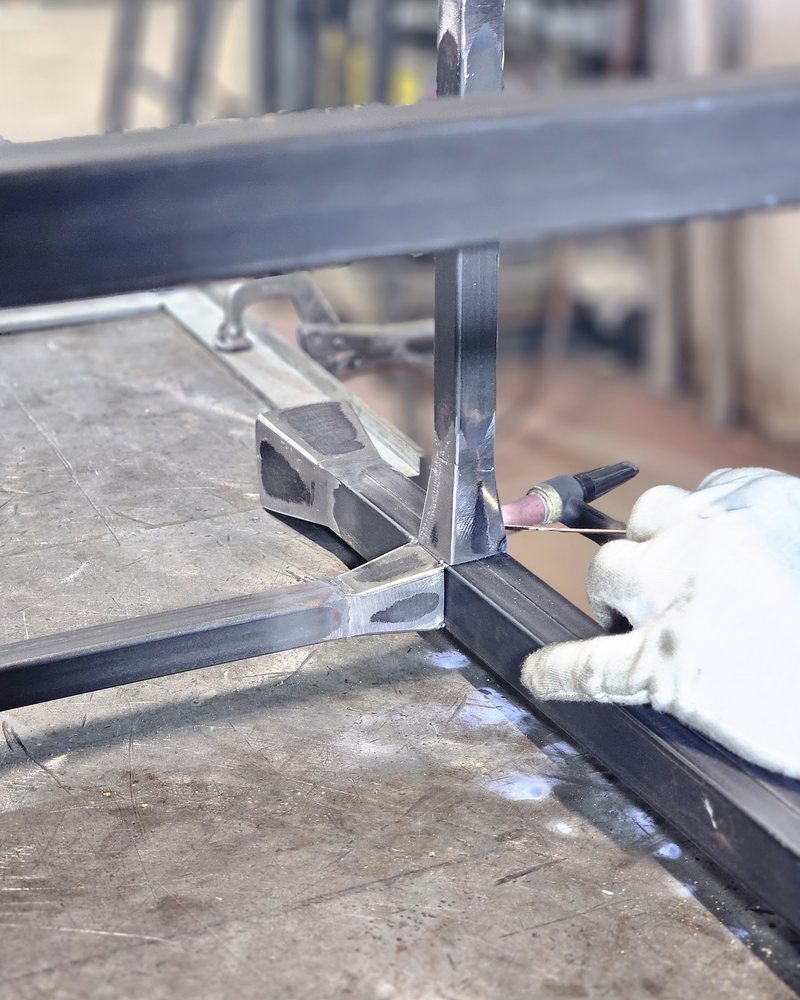
Together with MUZA LAB we designed a leg that suits the sink and the design language of the rooms: a straight iron profile that flares at the end, like the leg of a classic piece of furniture. Each leg was cut and folded from sheet metal, then welded to the body of the profile.

The iron legs after cutting, before assembly The end of the leg flaring toward the floor, close up
03

A prototype on the real marble

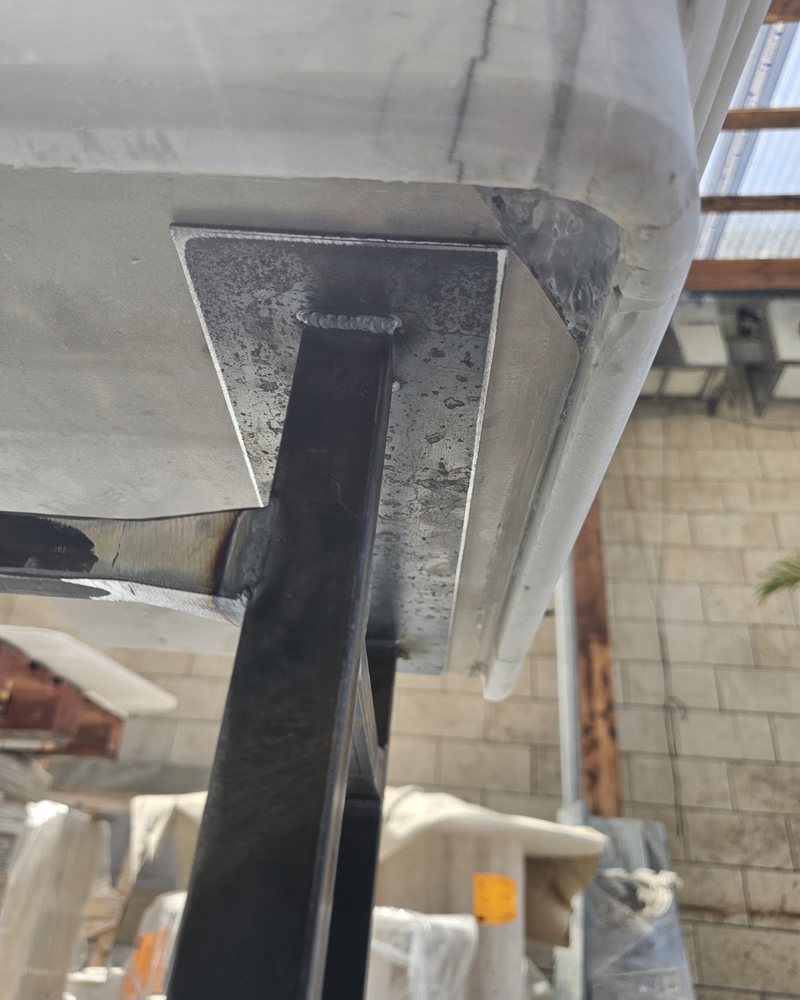
Before painting we set the sink on the frame, to see on the marble itself how the leg meets the edges, how the gap under the sink looks, and where corrections were needed. Only after approval was the frame painted in a bronze tone.

The prototype: the marble sink resting on the iron frame The frame resting on the marble sink, before painting
04

One room, 129 rooms

A mock-up room is the room where the hotel checks every detail at real size before it is repeated. Beit Hashekem has 129 rooms, and the sink table was installed in the mock-up room against MUZA LAB's plans, so every decision about it was tested once and holds for all the rest.

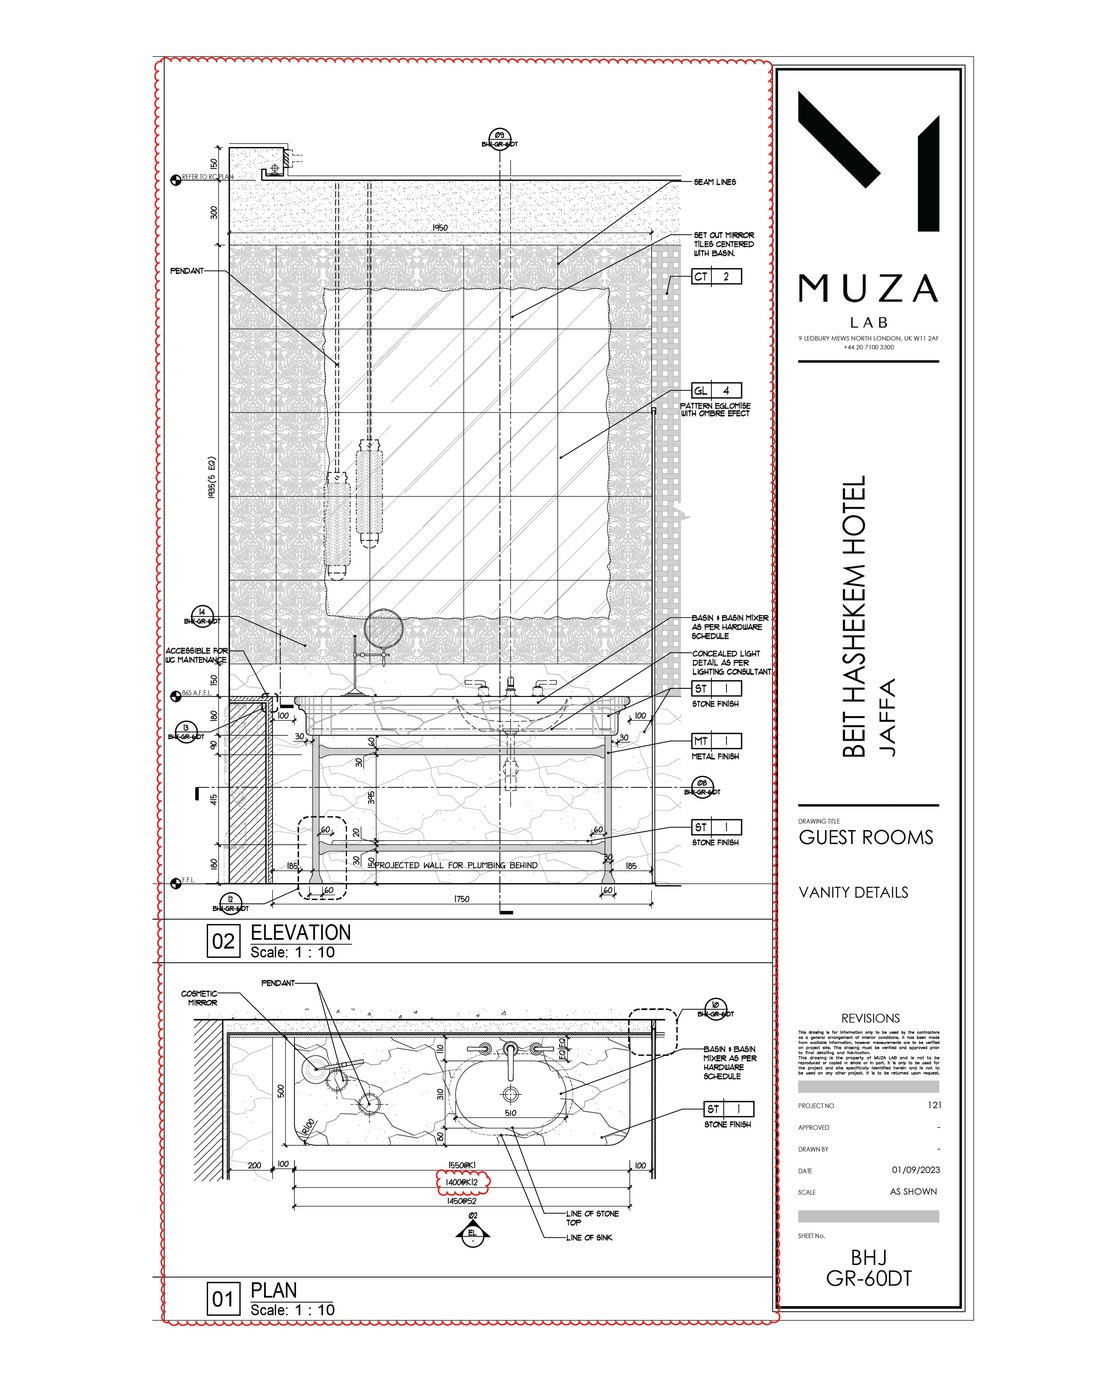
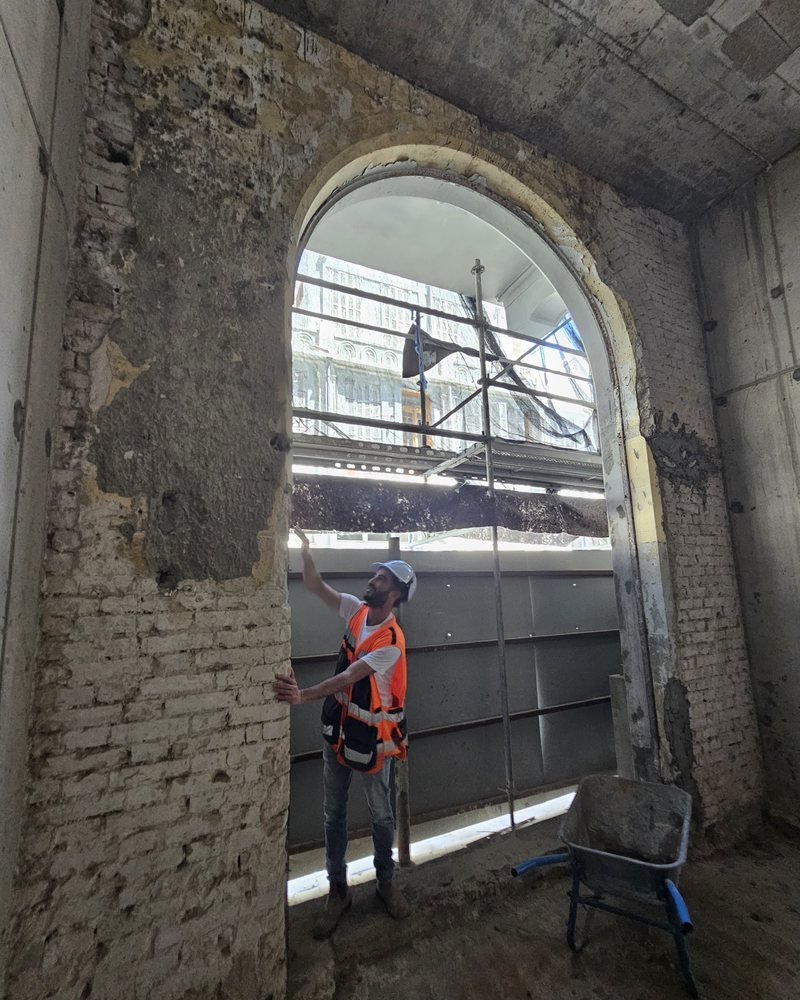
MUZA LAB's detail sheet in the mock-up room The Beit Hashekem Hotel building in Jaffa during construction, with scaffolding
The drawings

From MUZA's detail sheet to production drawings

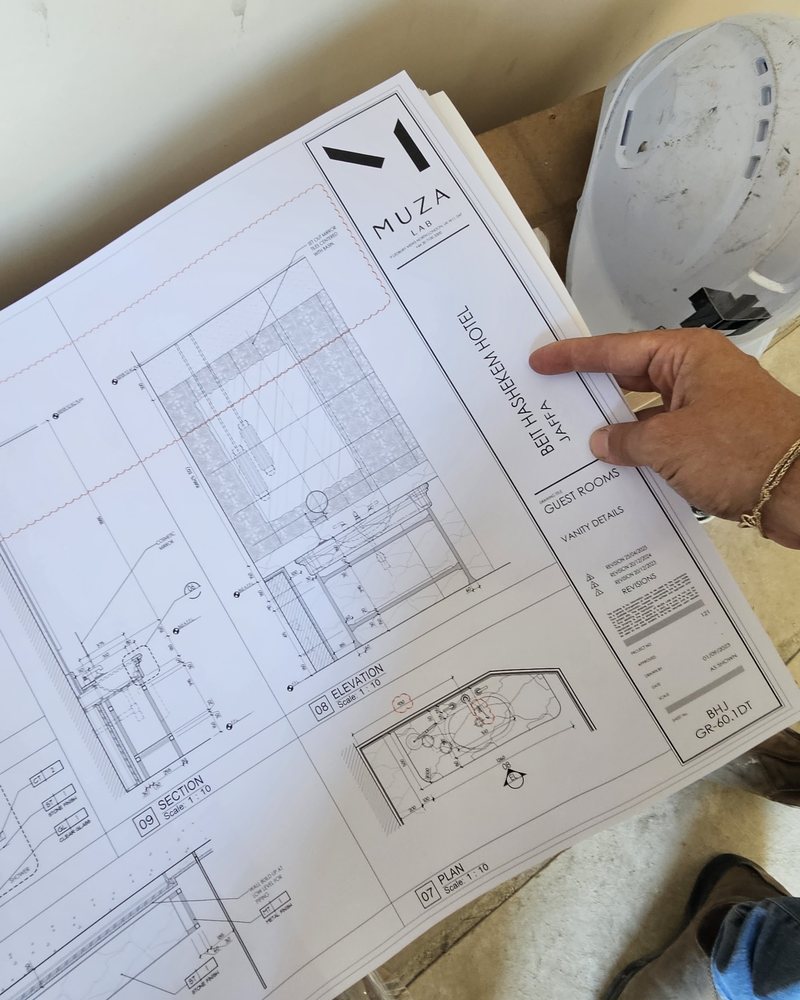
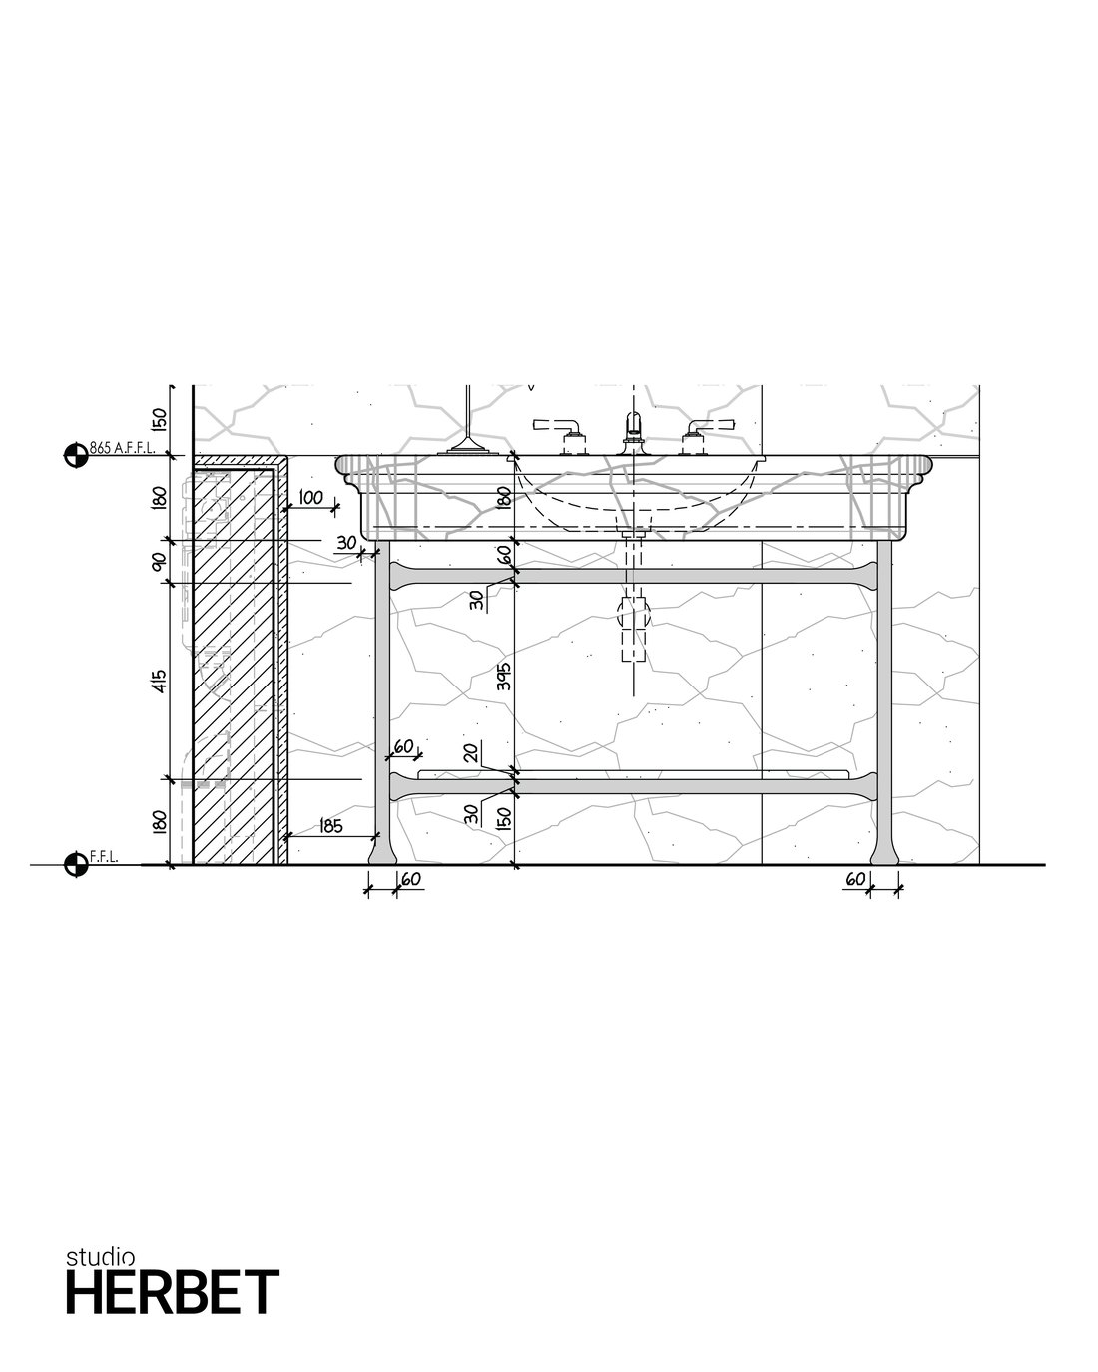
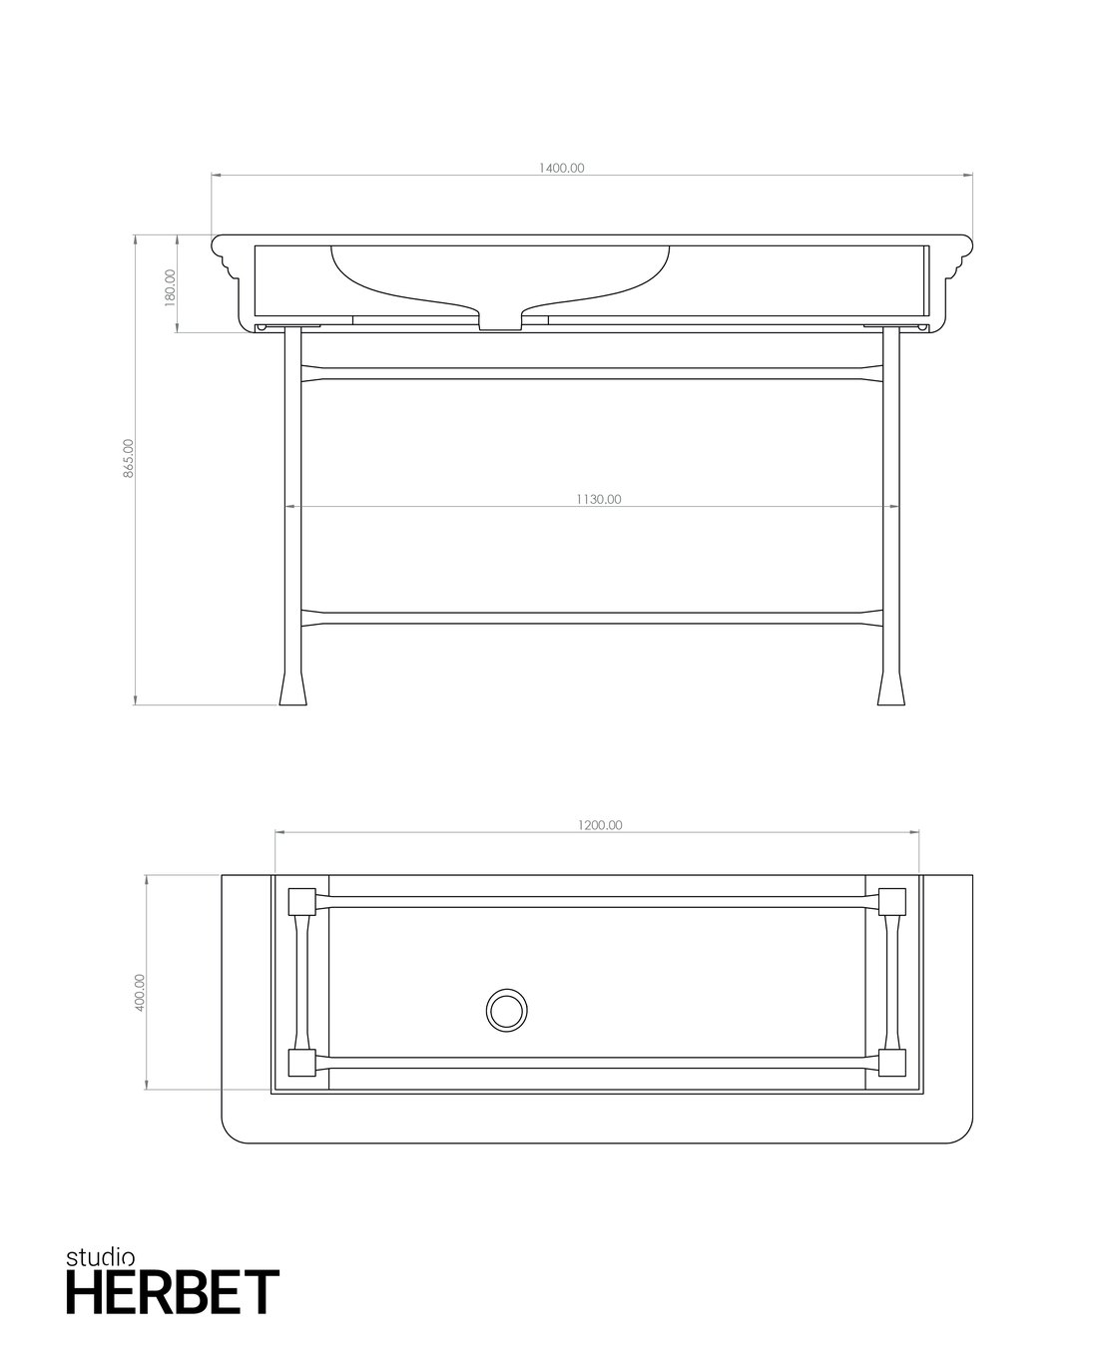
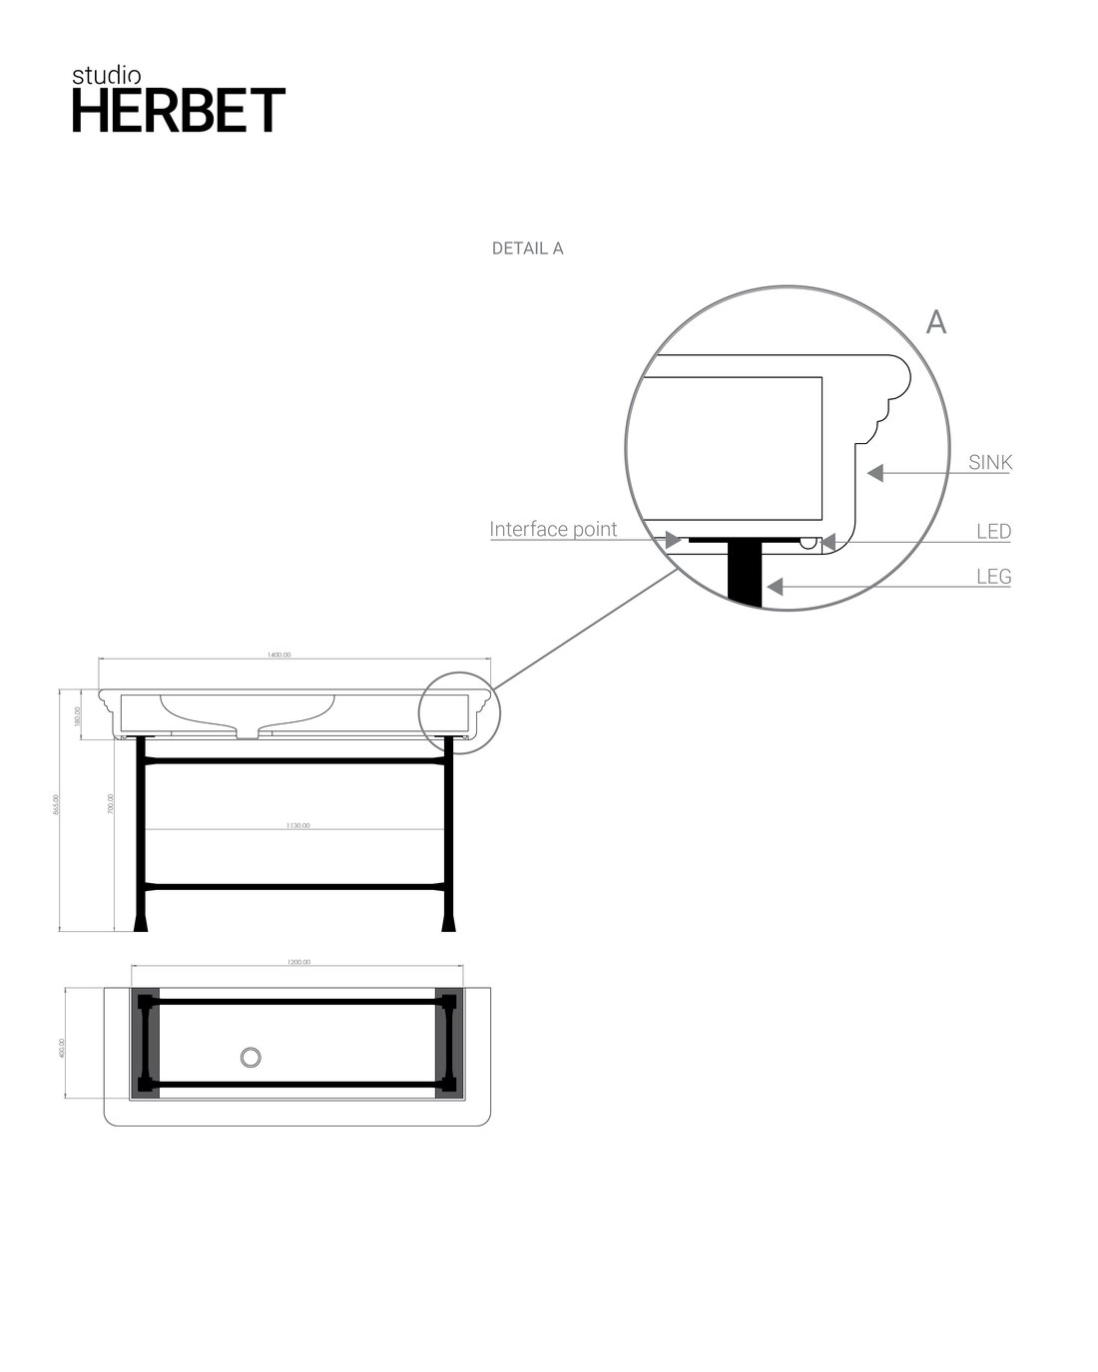
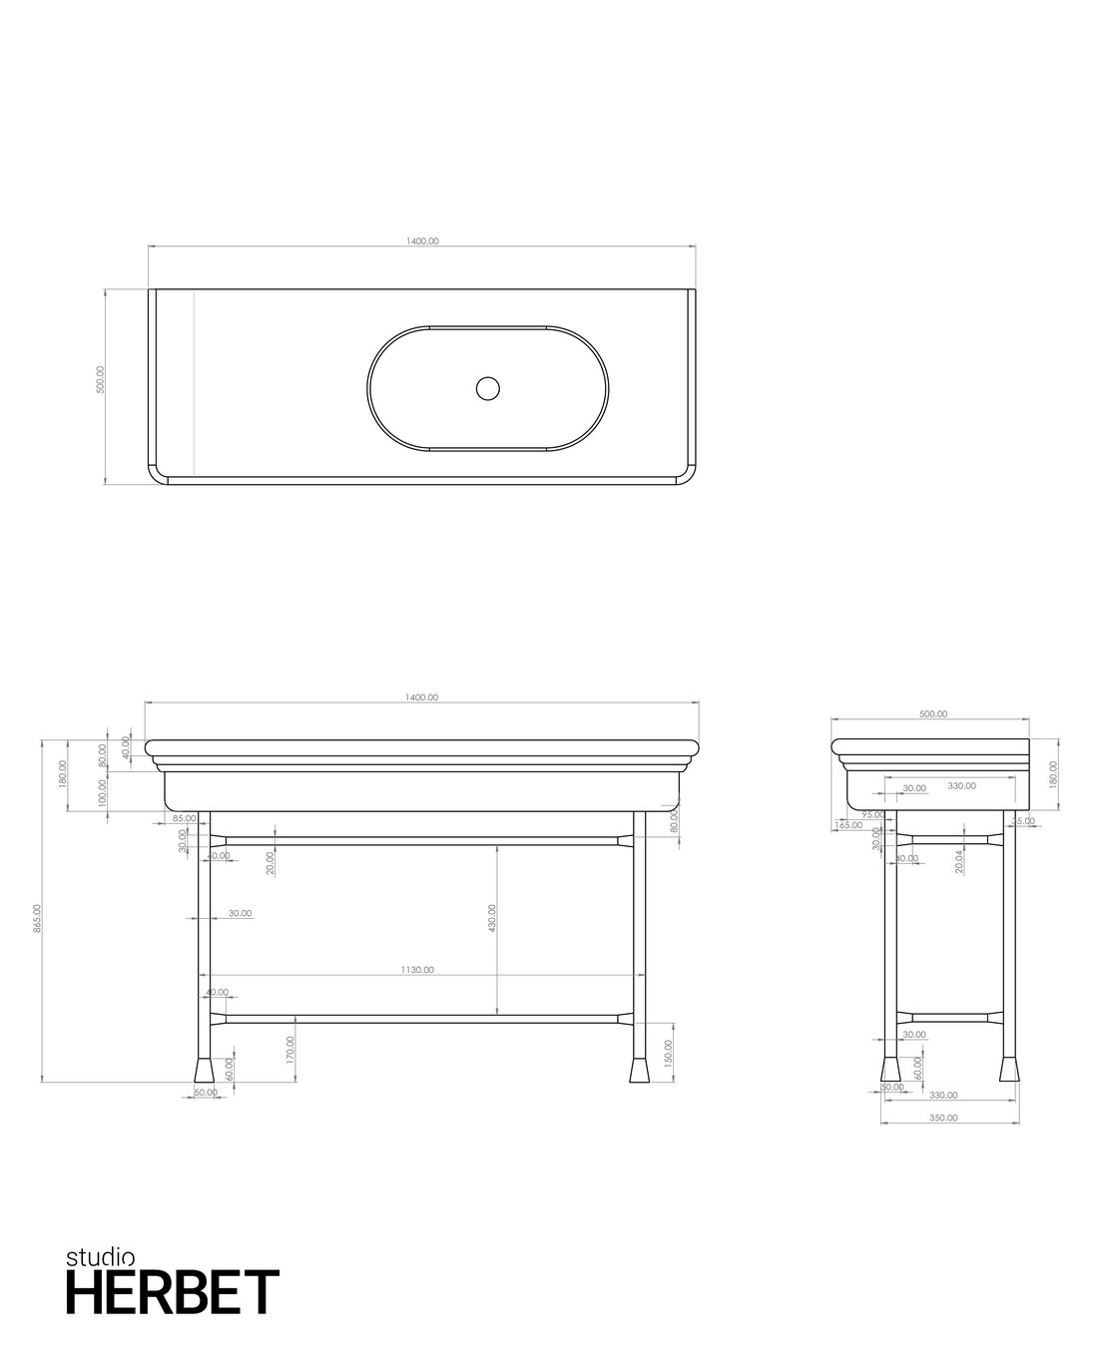
MUZA LAB sent a sheet with a front view, a section and a plan of the sink corner. We turned it into production drawings: top, front and side views with dimensions, the joint detail between the marble and the frame, and a 3D model of the whole table.

MUZA LAB's detail sheet for the guest rooms at the Beit Hashekem Hotel, Jaffa Front view of the sink corner with the wall and the frame, from MUZA's sheet
Studio Herbet production drawing: front and top view of the sink table The joint detail between the marble edge and the iron frame
Production drawing: top, front and side views of the sink table 3D model of the sink table and the frame
From the workshop to the room

Welding, assembly, and a table standing in the room

The frame was welded in the workshop, assembled under the sink for a check, and went out for painting only once the marble sat on it properly. From there it went to the mock-up room, in a building that was still under renovation.

FAQ

Questions about hotel furniture and mock-up rooms

What is a mock-up room, and why does it matter so much in a hotel?

A mock-up room is the first room built in a hotel, where the hotel, the design office and the contractor check every detail at real size before it is repeated. Beit Hashekem has 129 rooms, so every decision about the sink table, its height, its tone and its connection to the wall, is tested here once and holds for all the rest.

How do you design legs for a sink that already exists?

You start from the sink, not from the drawing. The Rokach Marble factory made the sink to the hotel's specification, and we measured it as built, the thickness, the edges and the contact points, and built the frame around those dimensions.

How do you work with a design office abroad?

MUZA LAB of London designed the rooms and sent a detail sheet with a front view, a section and a plan. We took the sheet and turned it into our own production drawings, with joint details between the marble and the frame, and built a prototype that can be checked by eye and by hand before approval.

Why build a prototype before painting?

Because on the real marble you see things a drawing doesn't show: where the leg meets the edges, how the gap under the sink looks, and what happens when someone leans on it. Here we set the sink on the frame before painting, and corrected what was needed before the tone was locked in.

We're a hotel or a developer. Can we start with one room?

Yes, and that is the right way. You crack the element in the mock-up room, approve it with the hotel and the design office, and only then talk about quantities. What gets solved in one room saves the mistake in every room after it.

I'm an architect and I have a detail nobody knows how to build yet. What's the first step?

Send the sheet, the rendering or even a sketch, and we talk for half an hour. From there it can lead to a scoping meeting, and to production drawings and a prototype like on this project.

About us

Studio Herbet is an industrial design studio in Rehovot, founded by Idan Herbet in 2016. The studio cracks the central element of the project, from lighting and railings to counters, ceilings and furniture, for interior architects, developers, hotels, restaurants and private homes, and works alongside the architect, the carpenter and the metalworker. To the studio's home page

Team
The hotelIsrotel · Beit Hashekem Hotel, Jaffa
Room designMUZA LAB, London
Marble sinkRokach Marble
In partnership withShaked Projects
Frame design, production planning and fabricationStudio Herbet, with MUZA LAB

A free call · 30 minutes

Have an element that nobody knows how to build yet?

The element you imagined gets built the way you planned it, with a budget and a timeline you know in advance, and one address from the rendering to the installation. In a free 30 minute call we go over what you sent, and you leave with a direction: what can be built, from what material, and what the next step is.

And what happens after the call →

Write to me on WhatsApp
or on WhatsApp
Who are you?
What stage is the idea at?

How do we get back to you?

or on WhatsApp

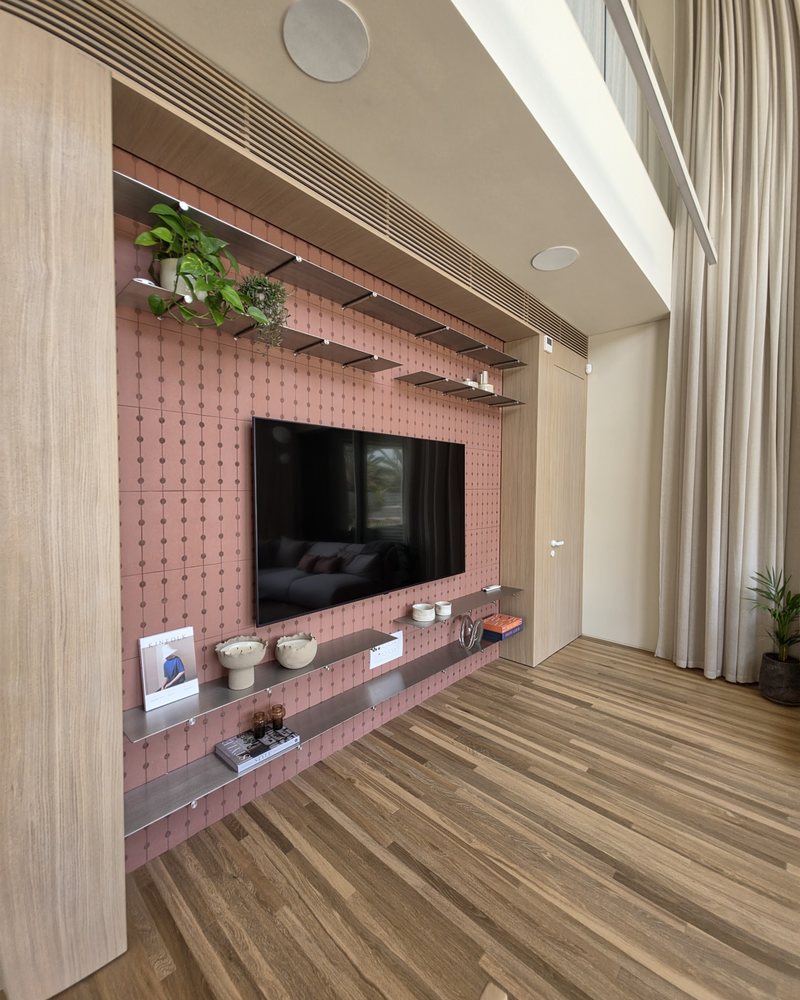
Next projectTV WallA stainless steel TV wall and bookcase, Rehovot
WhatsApp