עברית
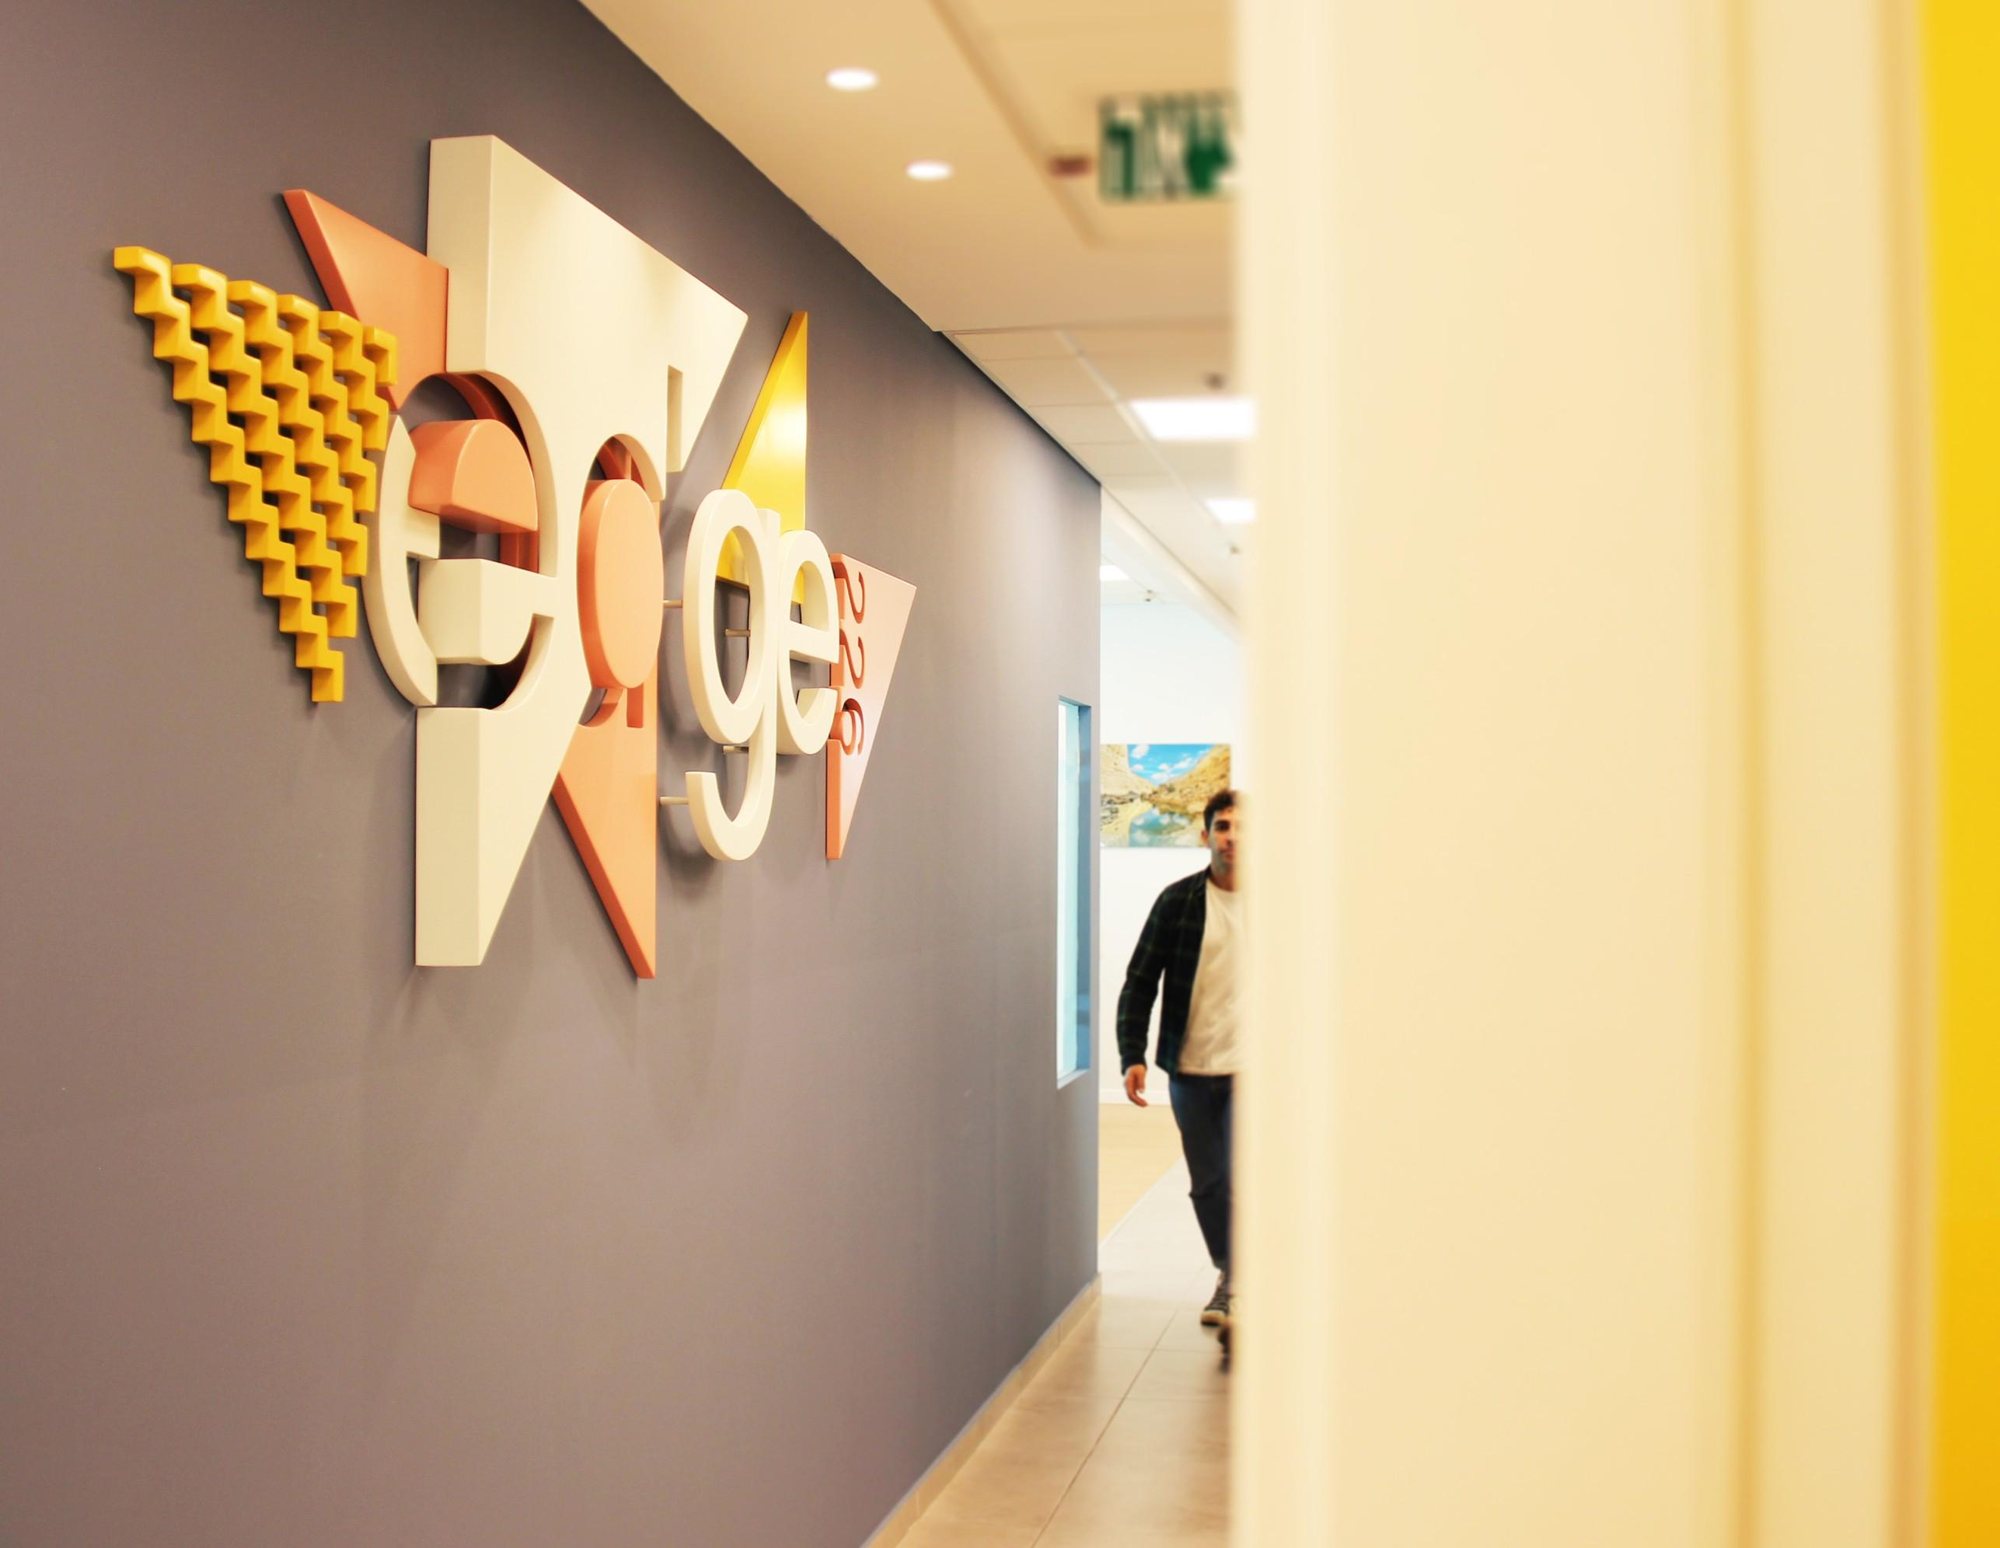
The EDGE 226 3D logo on the wall in the entrance corridor, with an employee walking past in the background

EDGE 226

A 3D logo at an office entrance · the Science Park, Ness Ziona

Want something at this level in your project?Free first consultation, no commitment

A layered logo, up to 10 cm off the wall.

With interior designer Abigail Fridman: the EDGE 226 logo was taken apart into letters, triangles and a zigzag, and each component was CNC-cut, painted and installed on standoffs, so the brand comes out of the wall in layers. About 3 by 1.4 metres, from the briefing meeting in June 2023 to the installation in September.

The EDGE 226 logo lit on the wall at the entrance
The logo at the office entrance.
The letter d and the orange triangle close up, in separate layers
The letter d and the triangle, each in its own layer.
The yellow zigzag strip standing out from the grey-blue wall
The zigzag, taken from the logo.
The logo layers from the side, with their shadows on the wall
From the side you can see the depth.
1 / 4
The idea

One logo, in layers that come out of the wall

The logo, from the production fileTaken apart into shapes and cutEach layer at its own distance from the wallPainted and hung
From every side

The logo, layer by layer

Drag to rotate · double-click to zoom

Logo wall · EDGE 226 offices · the Science Park, Ness Ziona · 2023

EDGE 226 moved to new offices in the Science Park in Ness Ziona, and interior designer Abigail Fridman brought me in for the feature wall at the entrance. Instead of enlarging the logo and hanging it up, it was taken apart into the letters, triangles and zigzag it is built from, and reassembled in layers that come out of the wall, so whoever walks into the office meets the brand as a living element in the space.

The aim was an element people do not tire of quickly. The wall stands in a central spot where three corridors meet, so the depths are set so that whoever arrives from each corridor meets the piece with a different volume and finds more details in it. That way the wall keeps changing, with the movement of the people in the office.

In short: The EDGE 226 entrance wall in the Science Park in Ness Ziona, with interior designer Abigail Fridman: the logo was taken apart into components, and each component was CNC-cut, painted and installed on standoffs at a depth of up to 10 cm from the wall. 2,977 by 1,197 mm, on a wall of 4.4 by 2.7 metres. Concept, colour, fabrication and installation: Studio Herbet, 2023.

Client
EDGE 226
Interior designer
Abigail Fridman
Place
The Science Park, Ness Ziona
Year
2023, from June to September
Scope
Concept, colour, fabrication and installation
Materials
CNC-cut MDF, paint, standoffs
Before and after

From a blank wall to an entrance with a brand

The office lobby before the work, with the blank wall at the end
Before: the entrance wall, at the site meeting
The EDGE 226 3D logo on the wall after installation
After: the same wall, with the layered logo
In numbers

One logo, in layers

3metres, the width of the logo on the wall, at a height of 1.2 metres
10cm, the maximum depth of a layer from the wall
4.4metres, the width of the entrance wall, at a height of 2.7 metres
Three cracks

From a flat logo to an element in the space

01

Taking the logo apart into its shapes

The EDGE 226 logo is made of round letters, triangles and a zigzag strip. Instead of enlarging it and hanging it on the wall, it was taken apart into its components, each shape was tested to see whether it could come forward or stay behind, and several concept directions were built from that in renderings: layers, completing a shape, and 3D lettering.

A line sketch of the EDGE 226 logo taken apart into letters and triangles The logo's letters and triangles scattered on an orange background, at the sketch stage
02

The wall and the logo were coloured together

On the chosen concept the logo colours and the wall colour were tested together, on a rendering of the real entrance wall, next to the perforated partition that was already there. Out of several wall colours, a grey-blue was chosen, which brings out the white, pink, orange and yellow of the branding.

A rendering of the logo on a grey-blue wall next to a perforated partition A rendering of the logo on a wall in another shade, while testing the colours
03

Layers that float off the wall

Each component was CNC-cut, sanded and painted separately, then installed on standoffs at different heights, up to 10 cm from the wall. That way every shape sits at its own depth, and the shadows between the layers change with the light. The whole logo takes up 2,977 by 1,197 mm, on a wall of 4.4 by 2.7 metres.

Cutting the logo components on a CNC machine Metal standoffs screwed to the back of the zigzag components
The concepts

Several directions before one was chosen

At the concept stage several directions were presented in renderings, each with a different relation between the logo and the wall: raised letters on a colour panel in purple or turquoise, or a pattern of triangles filling the wall behind the logo. The direction finally chosen, layers of the shapes from the logo itself, is the one shown in the colour tests.

In the workshop

Cutting, sanding and paint, one component at a time

The installation

Standoffs in the wall, then the layers

The fixing points were marked on the wall first and the standoffs screwed in, and then the layers were mounted in order, from the zigzag at the back to the letters at the front.

FAQ

Questions about the EDGE 226 logo wall

What did Studio Herbet do at the EDGE 226 offices?

Studio Herbet designed, fabricated and installed the entrance wall of the offices in the Science Park in Ness Ziona, together with interior designer Abigail Fridman: the company logo was taken apart into letters, triangles and a zigzag, and each component was CNC-cut, painted and installed on standoffs at different heights, so the logo comes out of the wall in layers.

How do you turn a flat logo into a 3D element?

You take it apart into the shapes it is built from, and decide which shape comes forward and which stays behind. At EDGE 226 the letters, triangles and zigzag are separate layers, up to 10 cm from the wall, and when light falls on them they cast shadows that change through the day.

How do you choose colours for a logo wall?

You test the brand colours together with the wall colour, on a rendering of the real wall. At EDGE 226 several wall colours were tested against the same logo before the grey-blue was chosen, which brings out the white, pink, orange and yellow.

Do you work with interior designers on offices?

Yes. The interior designer defines the space, and I take on the element that has no off-the-shelf product, from the concept to the installation. At EDGE 226 that was the feature wall at the entrance.

How long does a logo wall like this take?

At EDGE 226 the briefing meeting was at the end of June 2023, the concept and colours were settled in July and August, and the installation was at the beginning of September.

About

Studio Herbet is an industrial design studio in Rehovot, founded by Idan Herbet in 2016. The studio cracks the central element of the project, from lighting and benches to logo walls, counters and furniture, for architects, interior designers, developers and brands. The studio works with a wide network of craftspeople, manufacturers and raw material suppliers, and on complex projects it is the architect's planning and execution arm, from the first drawing to the installation. To the studio's home page

Credits
ClientEDGE 226
Interior designAbigail Fridman
Concept, colour, fabrication and installationStudio Herbet
Year2023
PhotographyIdan Herbet

A free call · 30 minutes

Have an element that nobody knows how to build yet?

The element you imagined gets built the way you planned it, with a budget and a timeline you know in advance, and one address from the rendering to the installation. In a free 30 minute call we go over what you sent, and you leave with a direction: what can be built, from what material, and what the next step is.

And what happens after the call →

Write to me on WhatsApp
or on WhatsApp
Who are you?
What stage is the idea at?

How do we get back to you?

or on WhatsApp

Gelfand FAB LAB · an entrance piece for a maker lab · Helmsley campus, NetivotNext projectGelfand FAB LABAn entrance piece for a maker lab · Helmsley campus, Netivot
@studio_herbetIdan Herbet, industrial designer

The side of the project nobody photographs

Joints, models and installation days, from the workshop and the site.

Follow @studio_herbet
A floating element in the Rubinstein House lobby, at nightThe E-DRUM stage lit in redGolden Hour casting a sunset on the wallAkirov HouseThe portable gas stove outdoorsThe HOS'A dog sofa in a living room
WhatsApp