
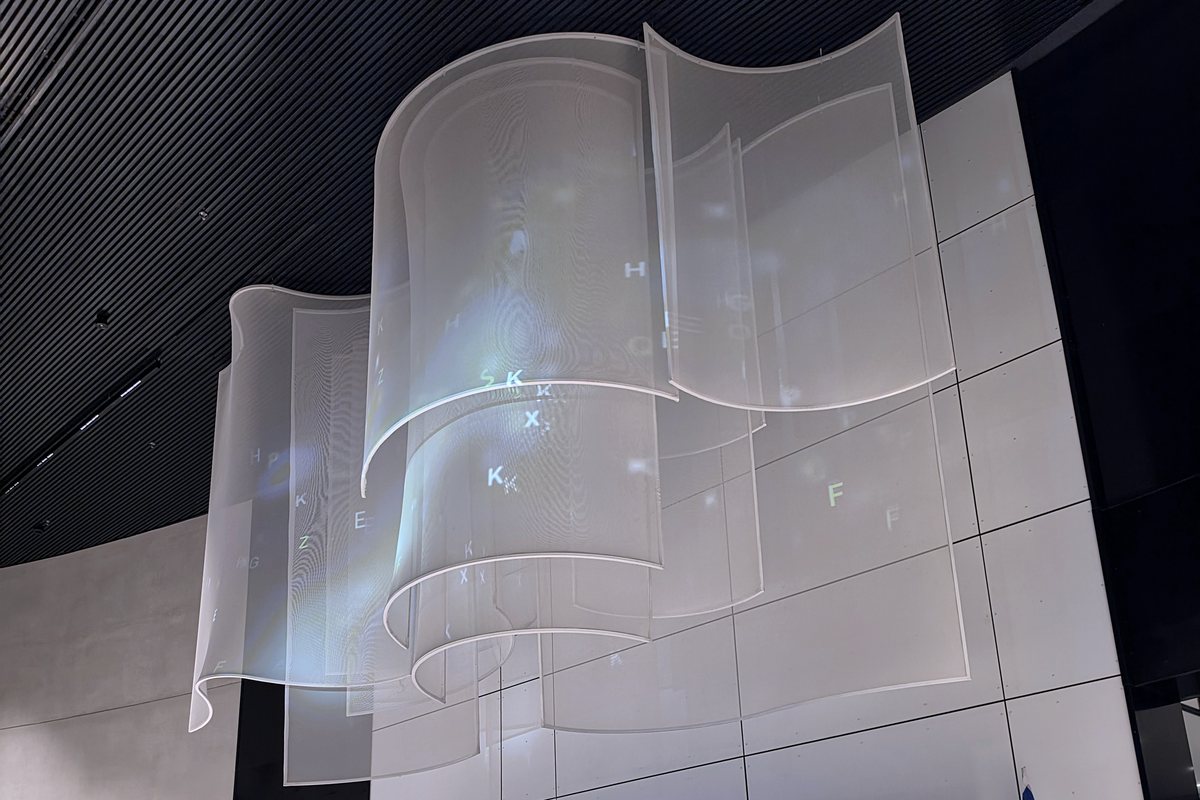
Rubinstein House
A floating presence · Rubinstein House lobby, Tel Aviv
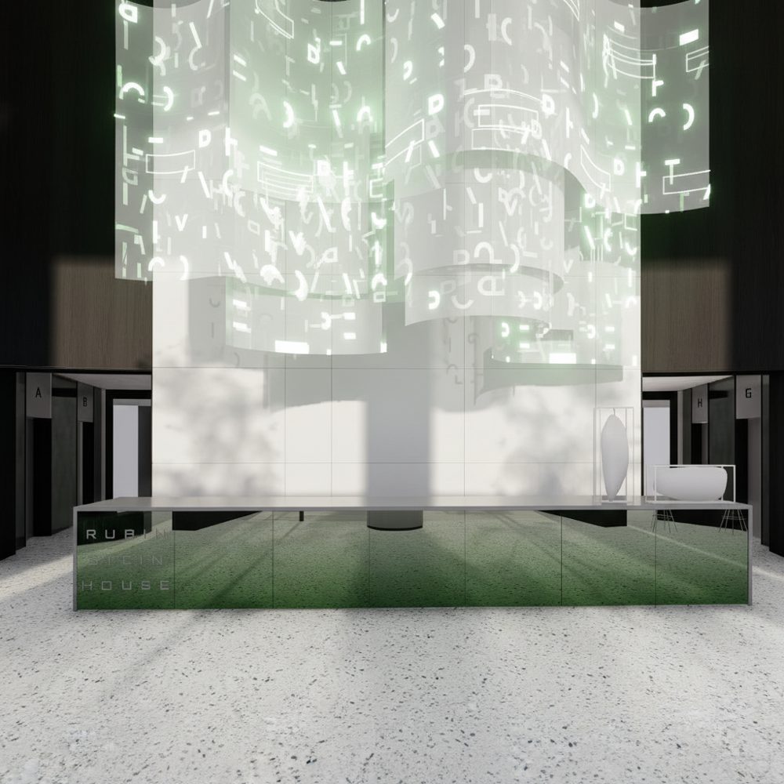
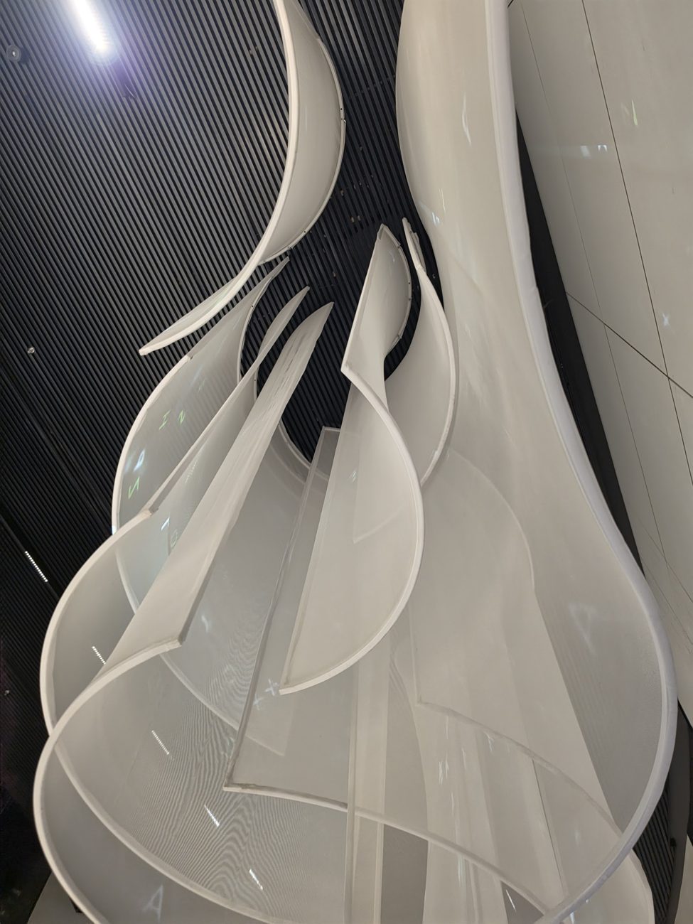
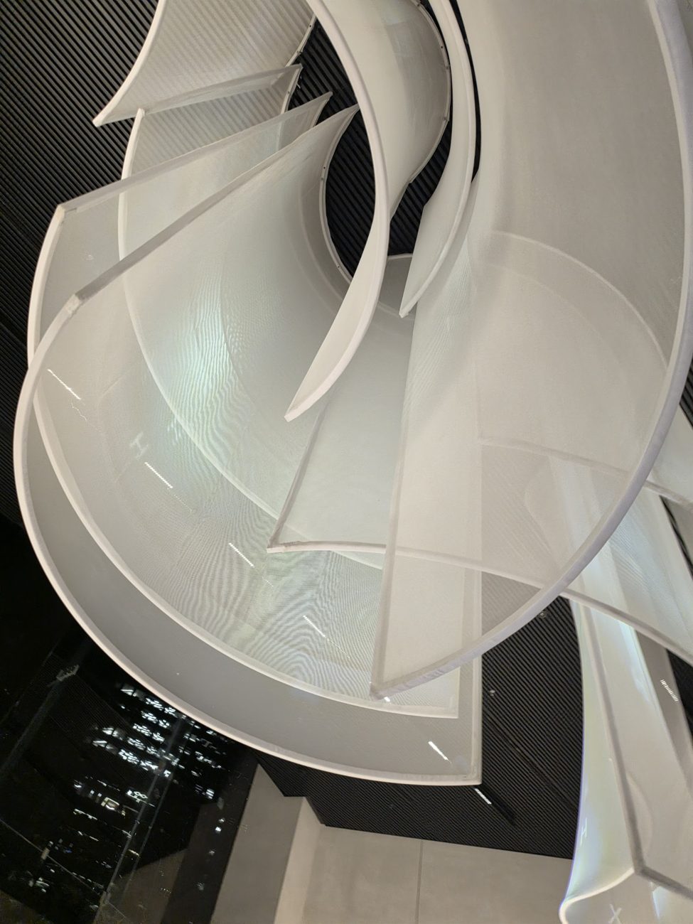
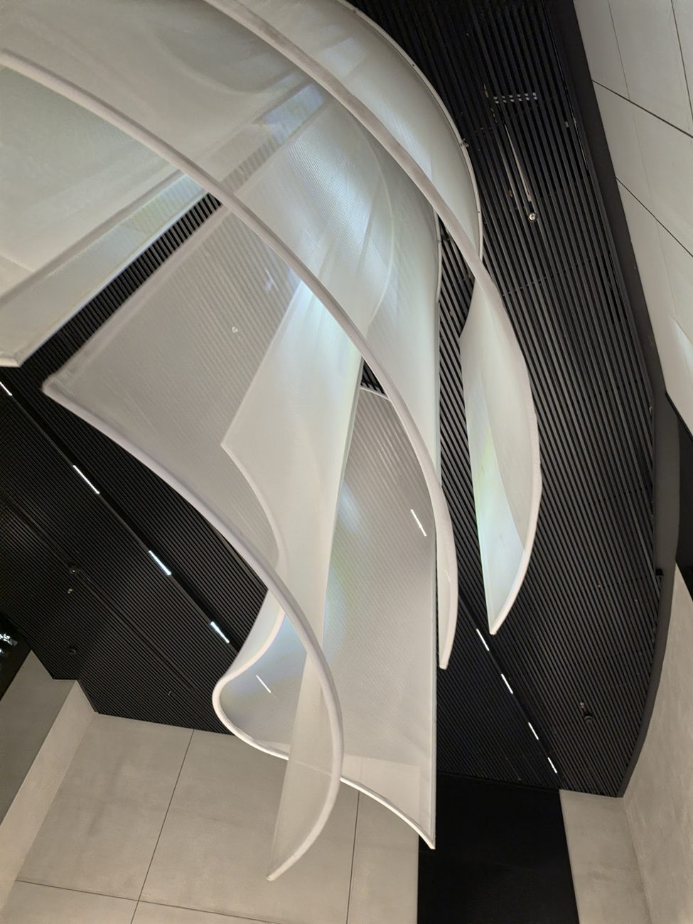
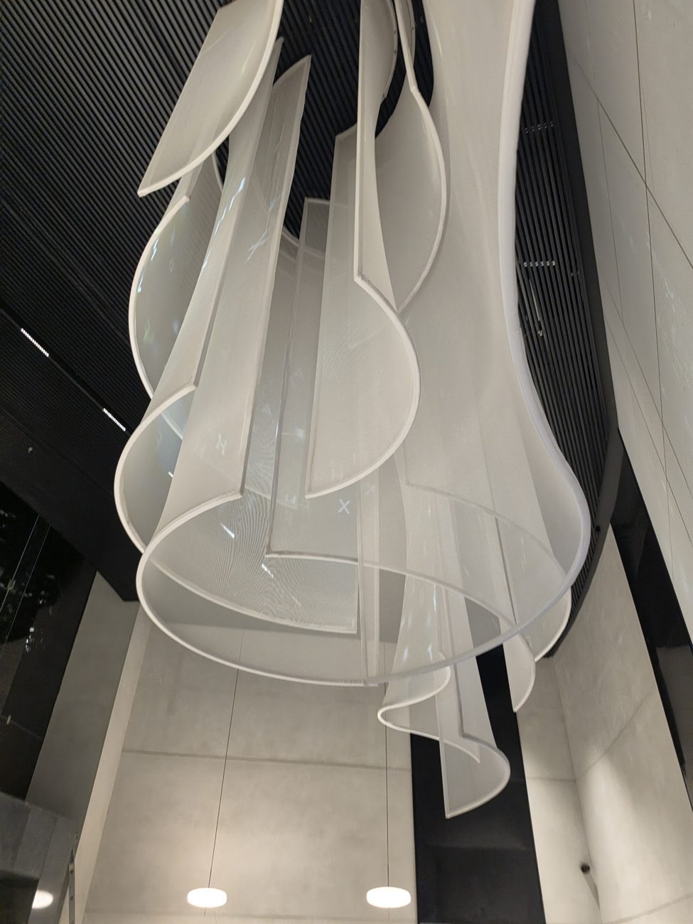
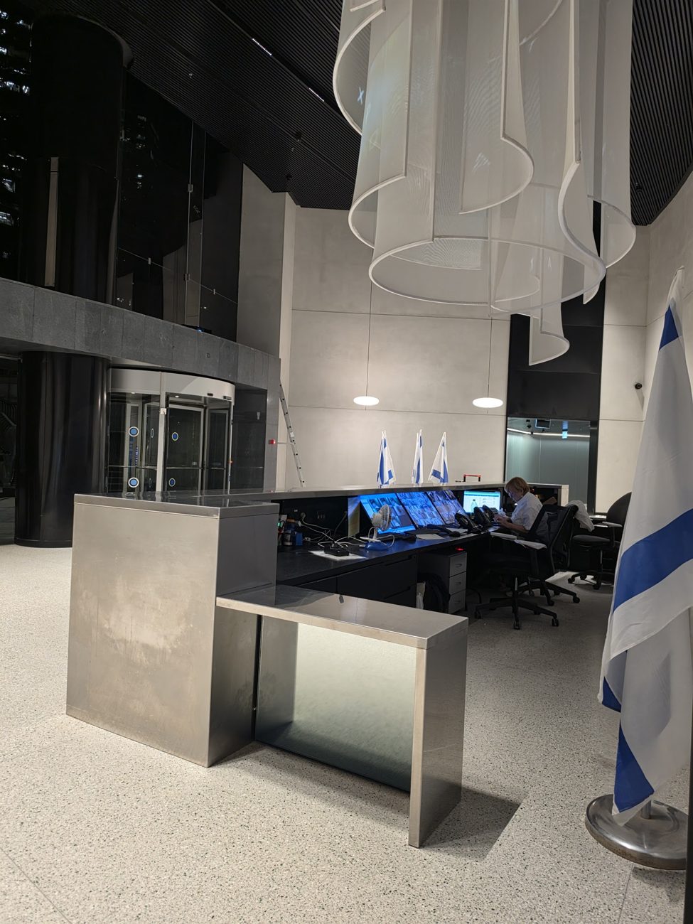
An 11-layer presence that floats as one body above the lobby desk
With Oberson Architects. They gave us a rendering, and we turned it into something that could be built: production planning, rolling, fabric, hidden suspension at 7 metres, and a surface for projected video art.
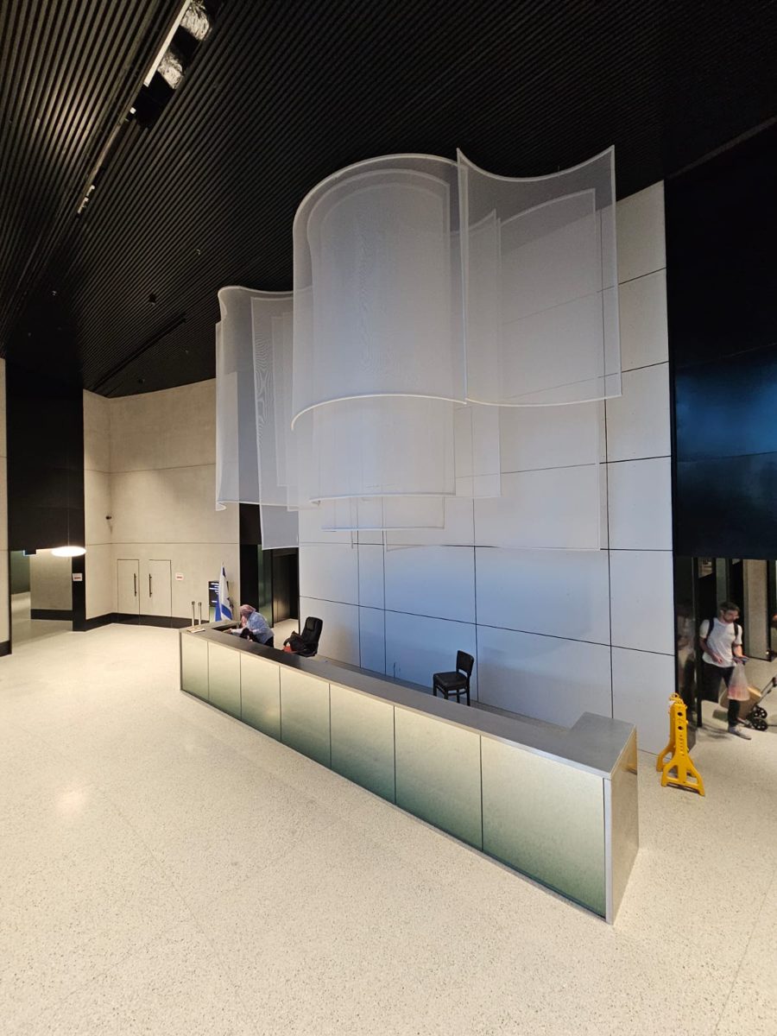
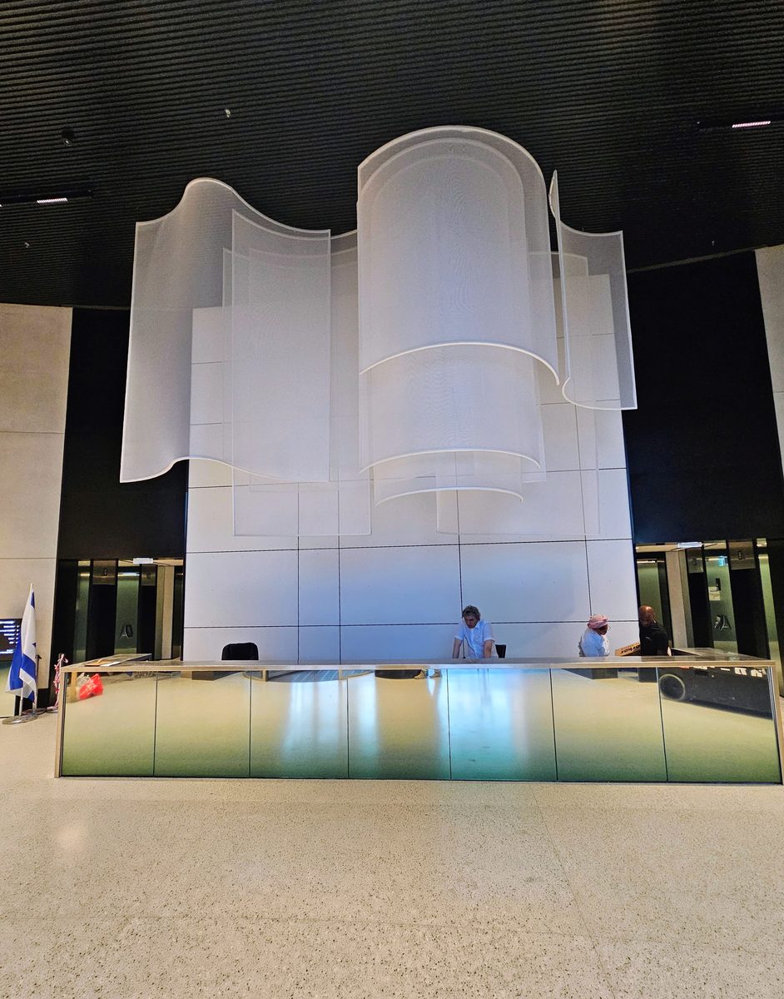
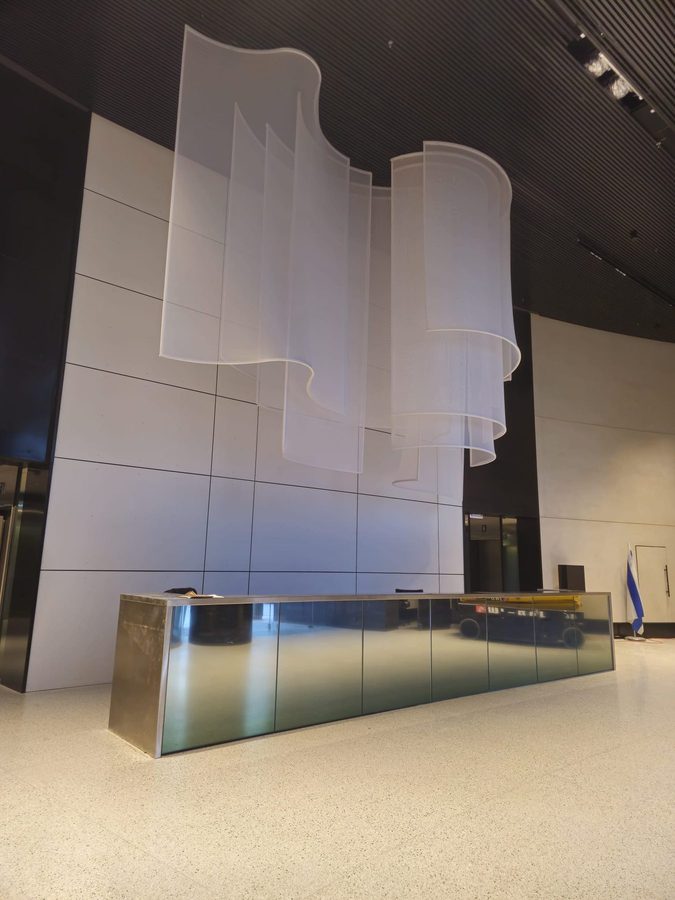
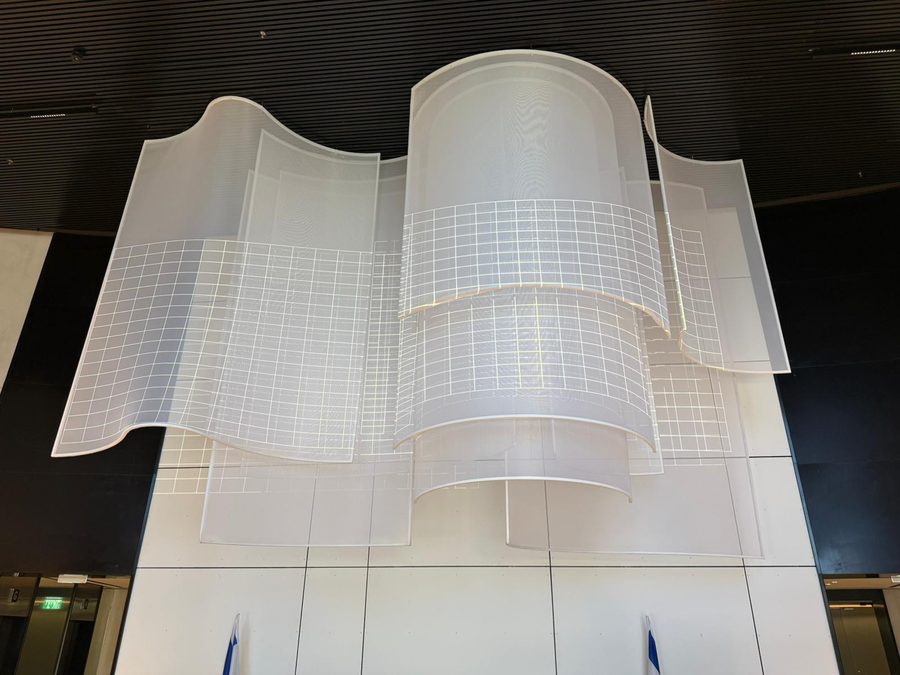
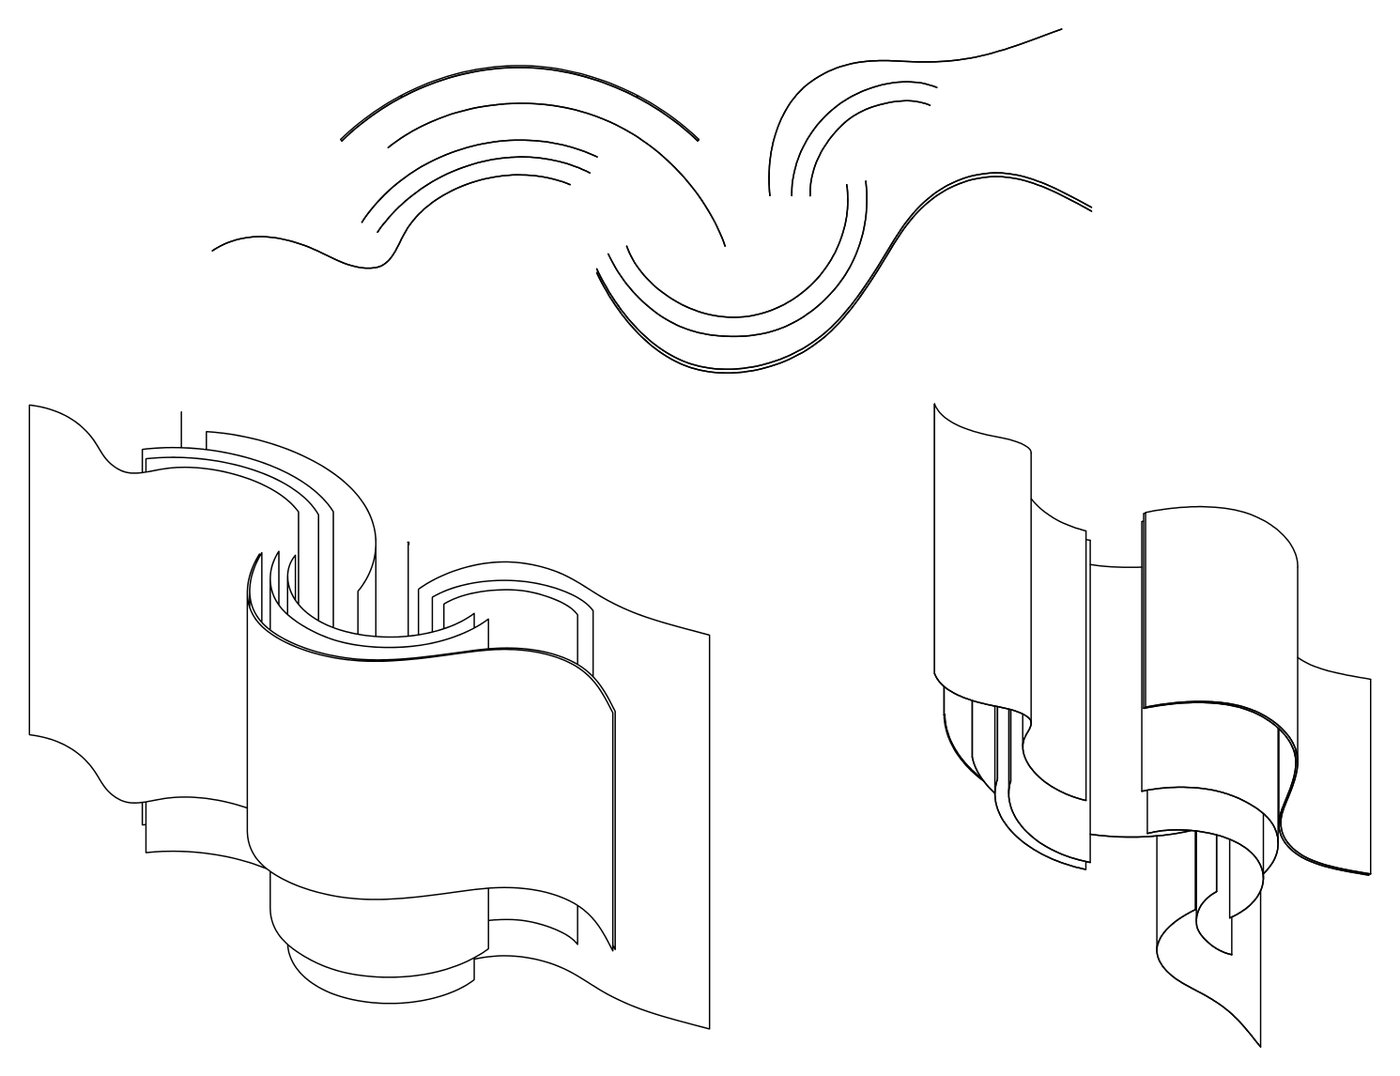
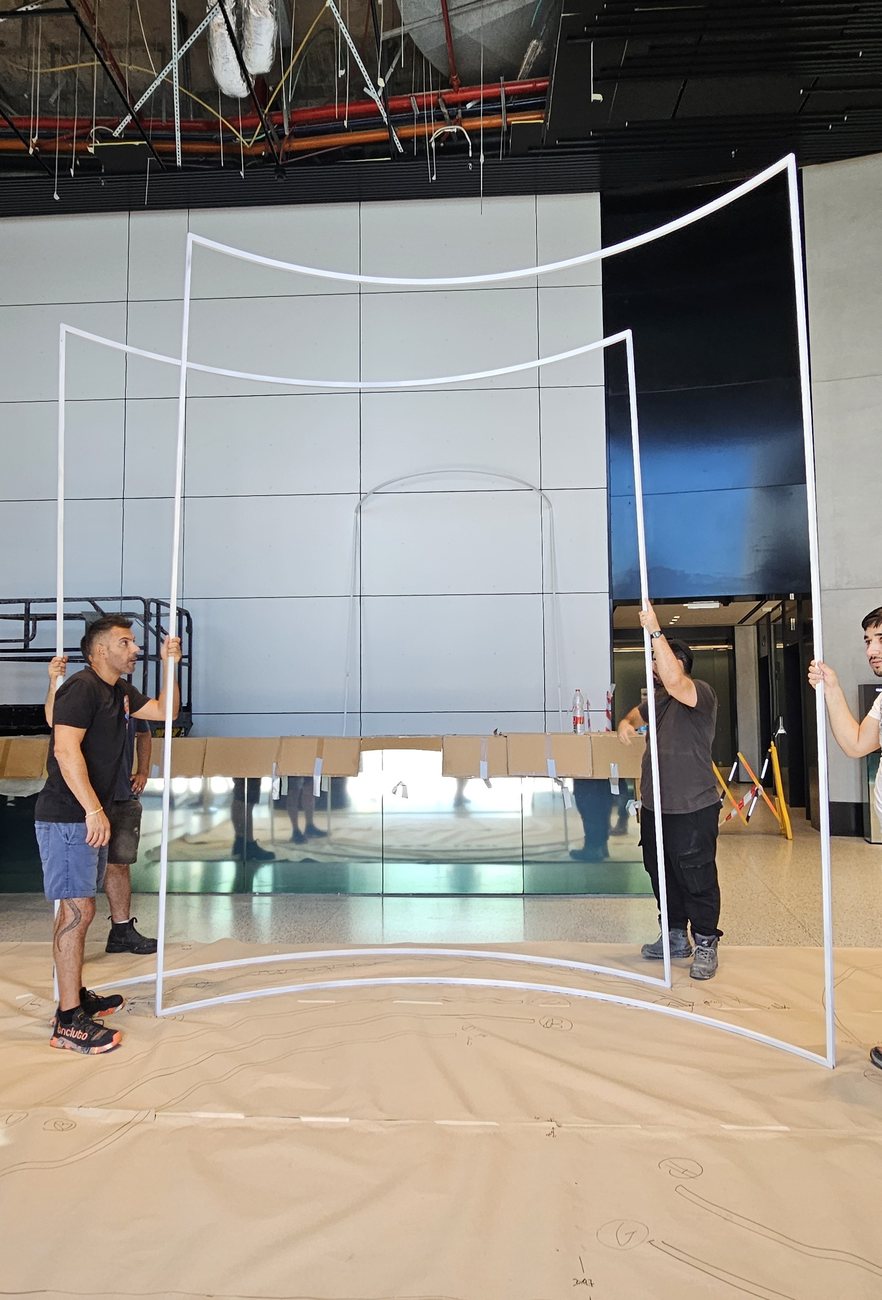
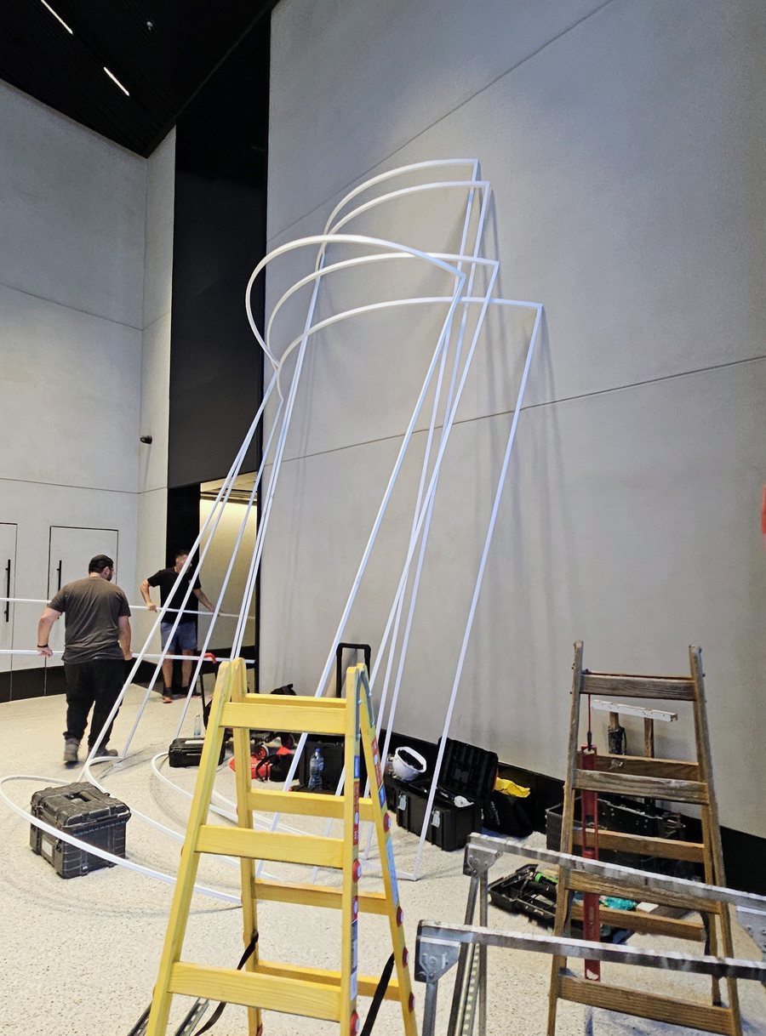
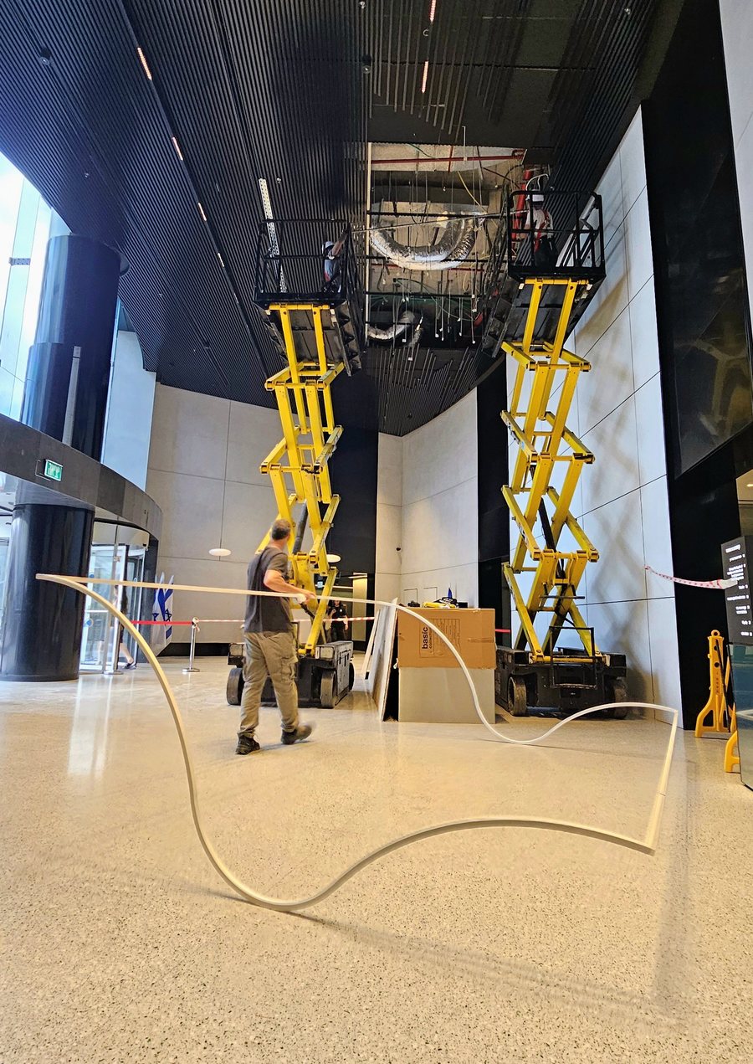
From a plan of lines to 11 layers in the air
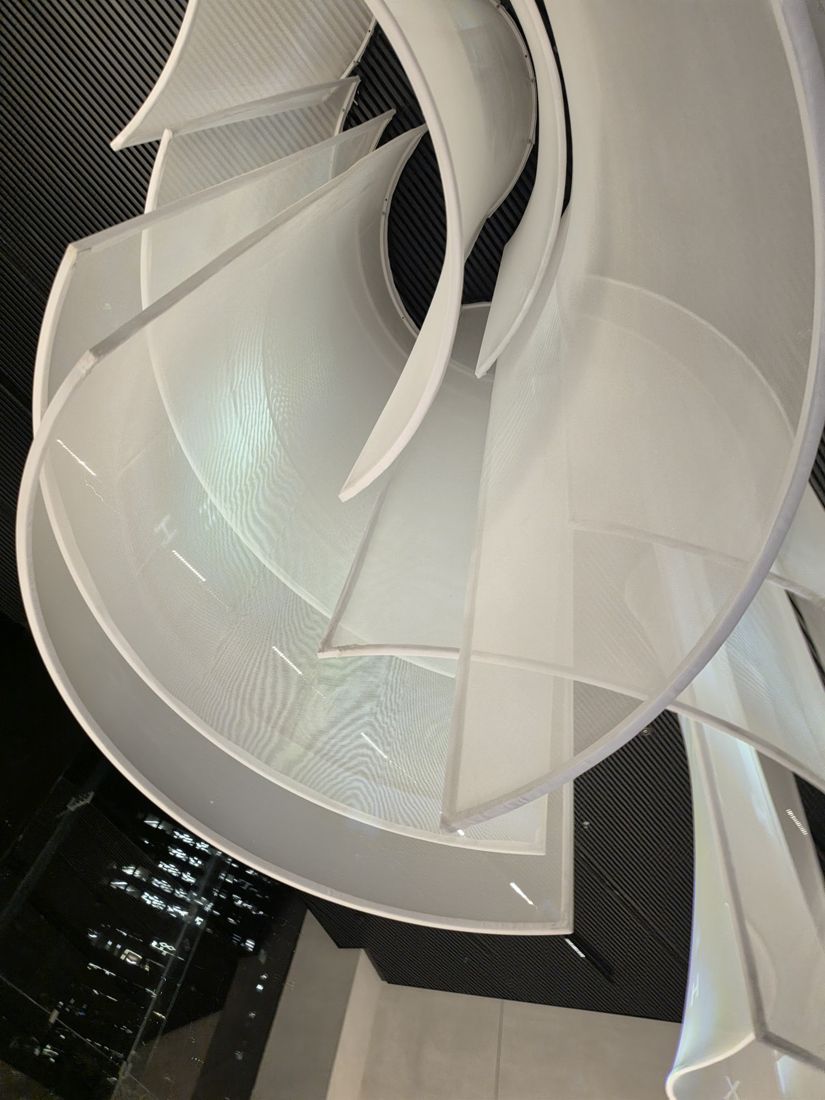
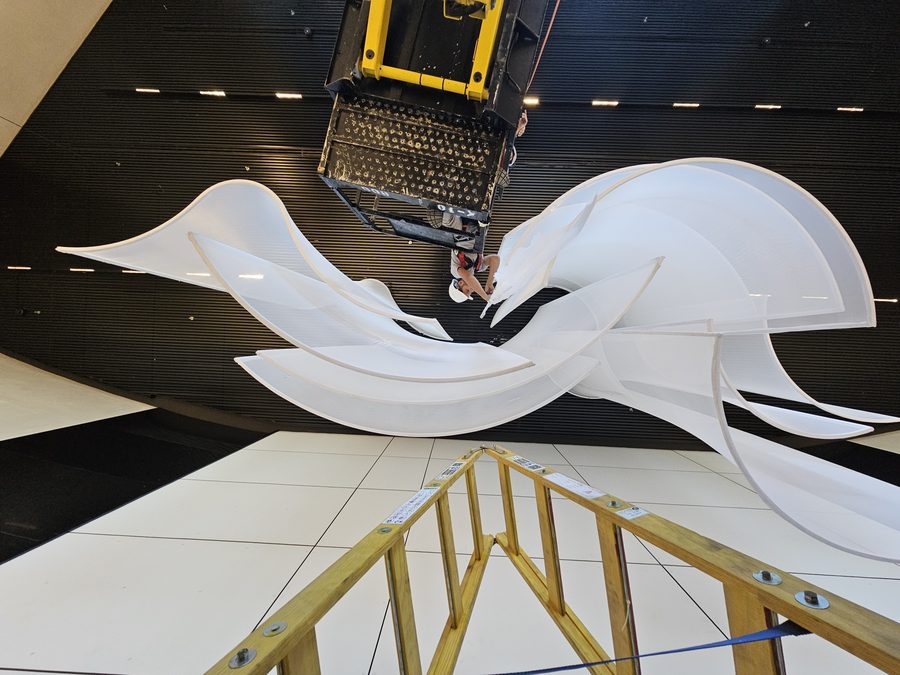
The 11 layers, from every angle
A floating presence · Rubinstein House lobby · Tel Aviv
A dynamic entrance sculpture that carries projected video art throughout the day.
Status: The mapping is in its final stage: both projectors are already running on the layers, one part is still missing, and the final switch-on is close. To the mapping night ↓
- Place
- Rubinstein Tower lobby, Tel Aviv
- Architecture
- Oberson Architects
- Year
- 2025
- Studio Herbet
- Production planning, fabrication, installation
- Structure
- With a structural engineer
- Materials
- Rolled metal profiles, mesh fabric
The seven questions we worked through with Oberson Architects
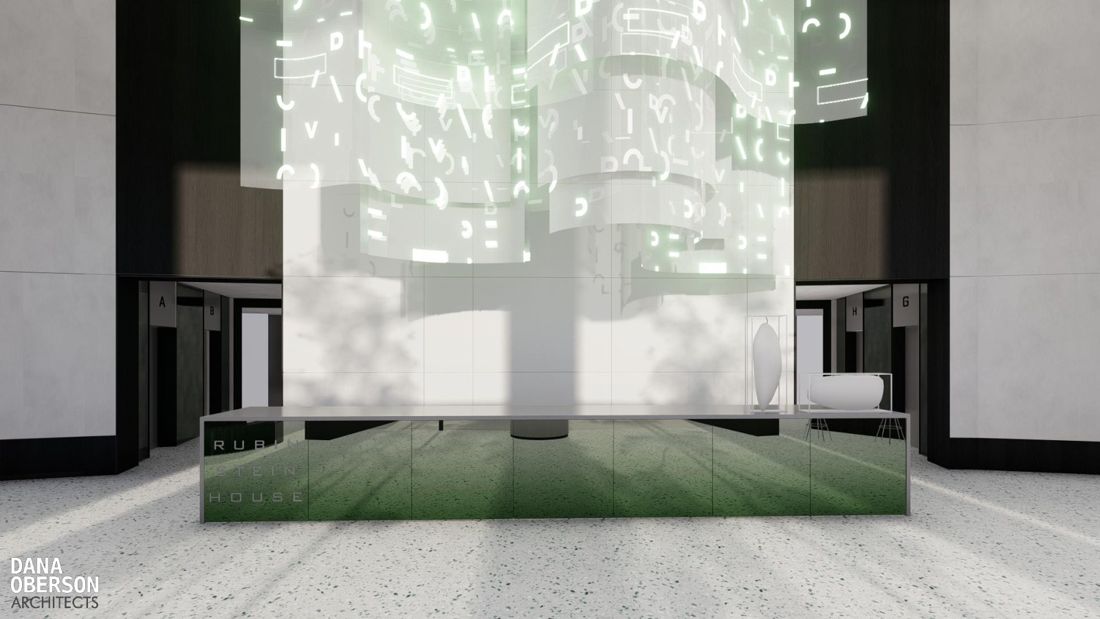
Oberson Architects came with a rendering of an element floating above the desk in the Rubinstein lobby, and asked me how to build it. These are the questions we went through, with our answer under each one.
- 01
What is the element's role in the space?
To project video through several layers of fabric, so that a three-dimensional body with real volume appears. That goal decided the fabric, the frame and the projectors.
- 02
How does the material behave in the conditions of the place itself?
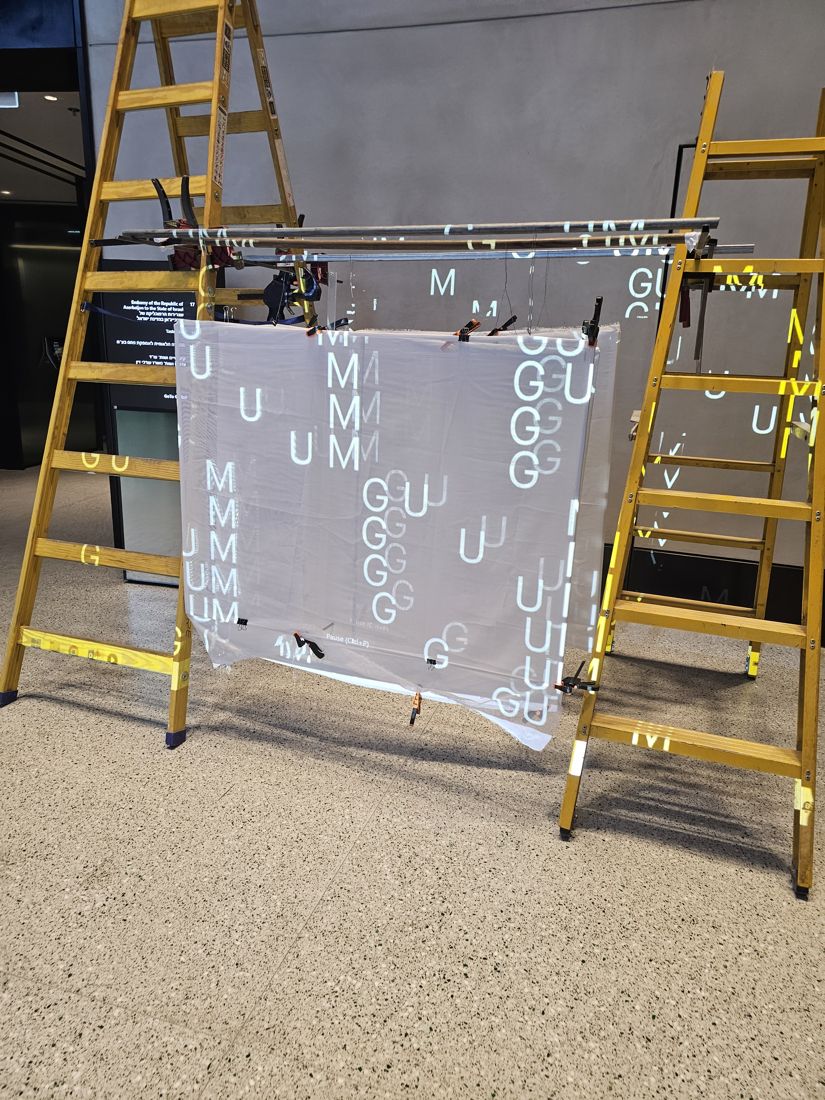
We hung several fabrics inside the lobby and projected onto them, because in the lobby's daylight a sheer fabric behaves differently than it does in a dark room.
- 03
What holds it up, and how do you make that disappear?
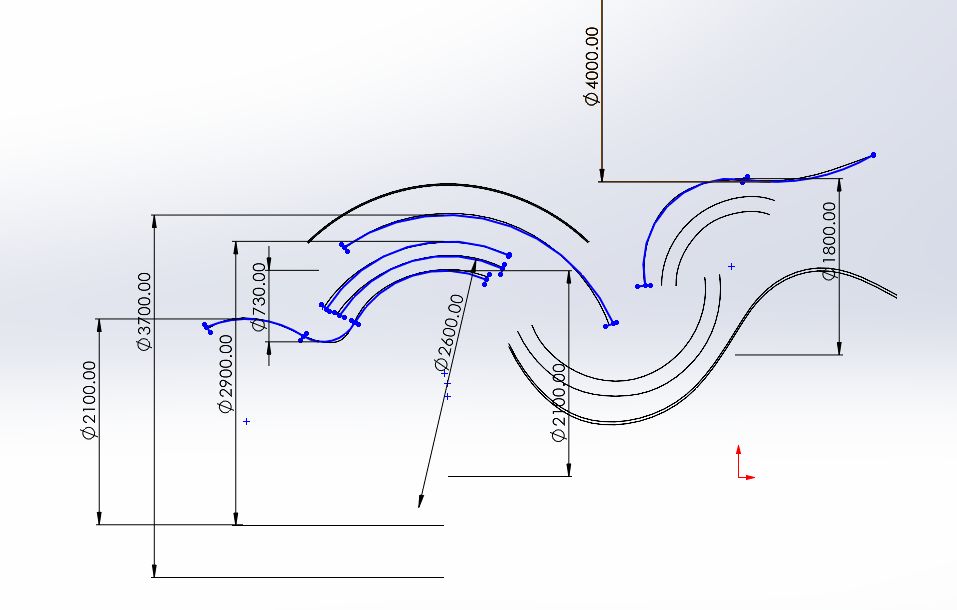
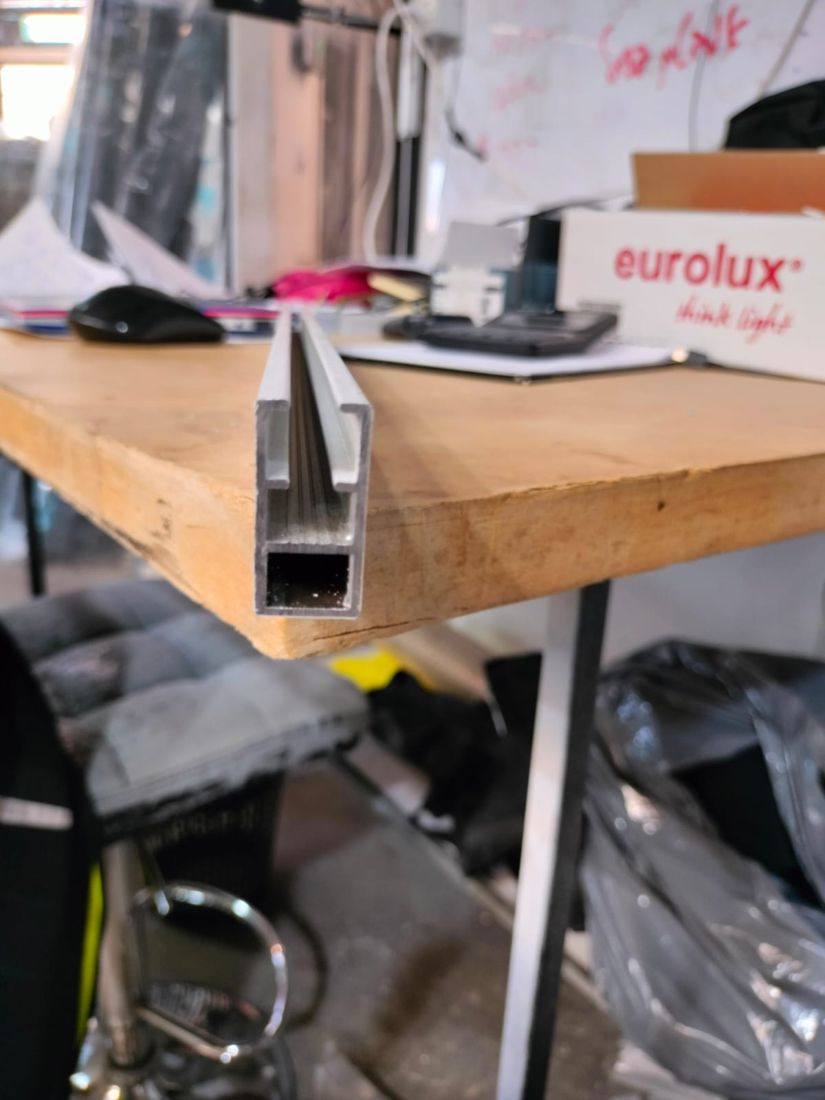
We looked at laser cutting, tubes and profiles, and chose profiles rolled to the radii of the shape: a white, hollow frame whose only job is to keep the fabric taut.
- 04
How do the materials join, and where does the joint hide?
For each of the 11 fabrics we came up with a connector that grips and tensions it with no fold and no seam, and every joint sits at the back, inside the frame.
- 05
How does it break down into parts that can be made, transported and brought in?
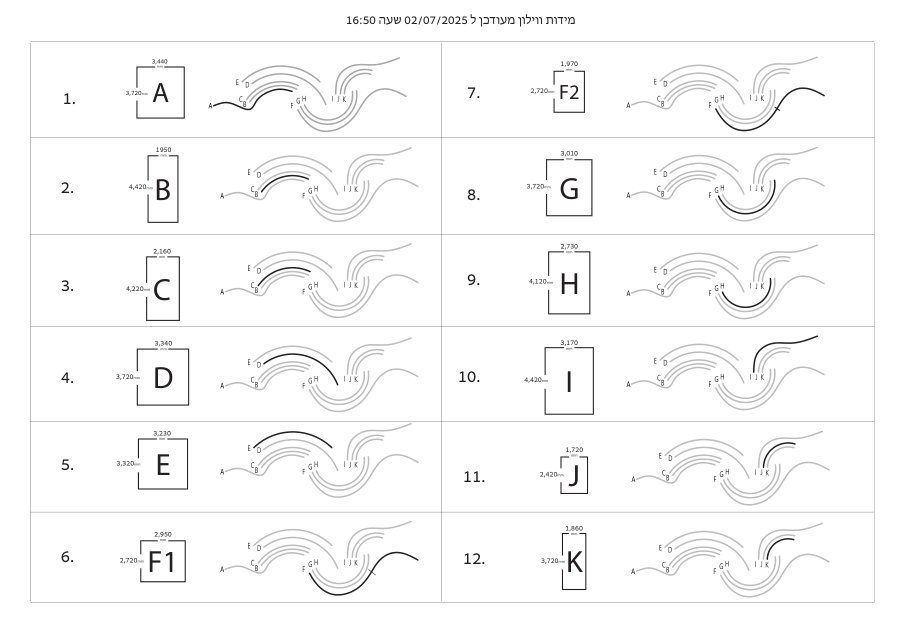
Every component got production dimensions and a rolling radius, so it could be brought into the lobby and assembled on site without hurting the shape.
- 06
What is above the ceiling, and who signs off on the anchoring?
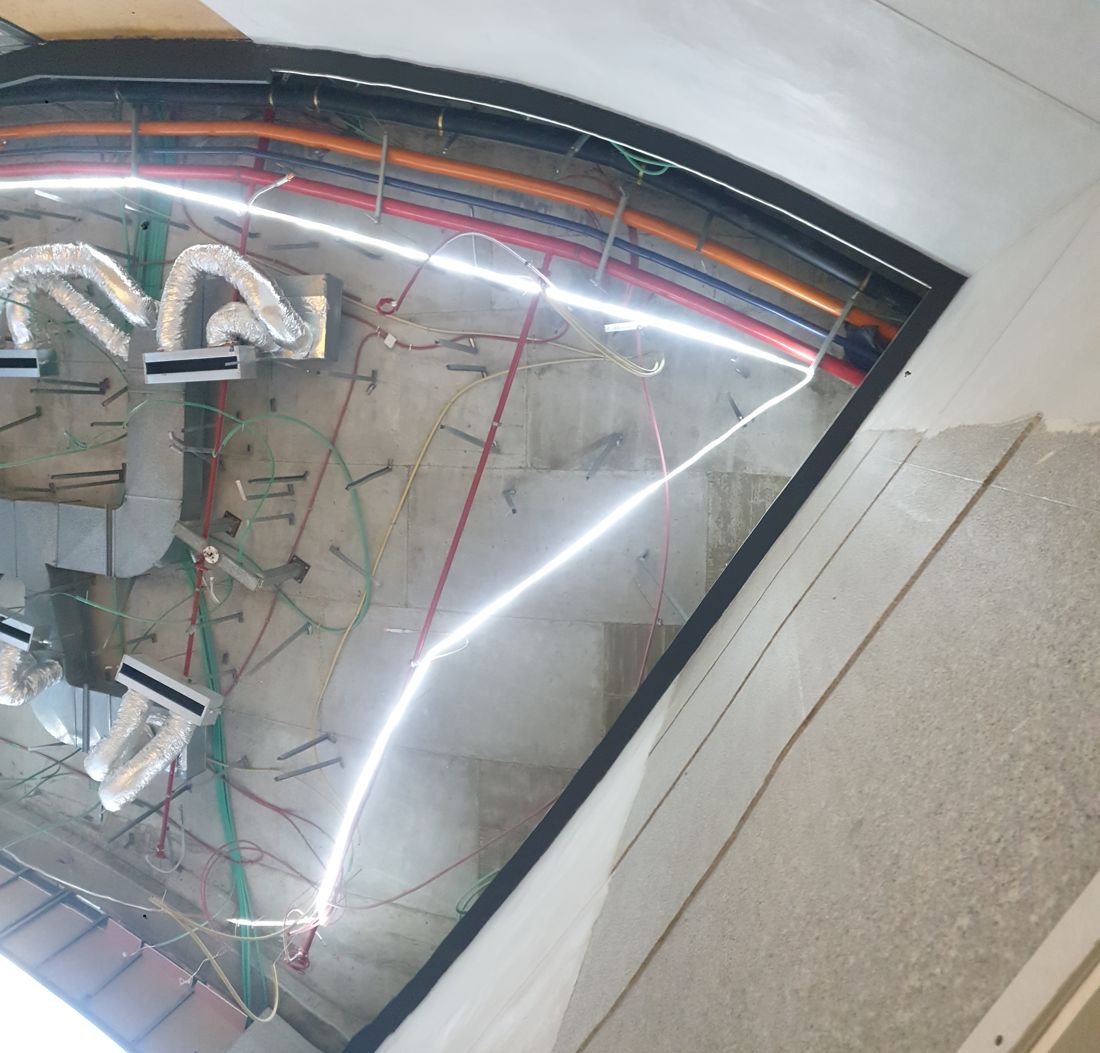
At 7 metres, pipes run above the slatted ceiling. We mapped where every part hangs, and the threaded rods were fixed according to the engineer's approval, with bridges and detours around the pipes.
- 07
How do you install it without the installation showing?
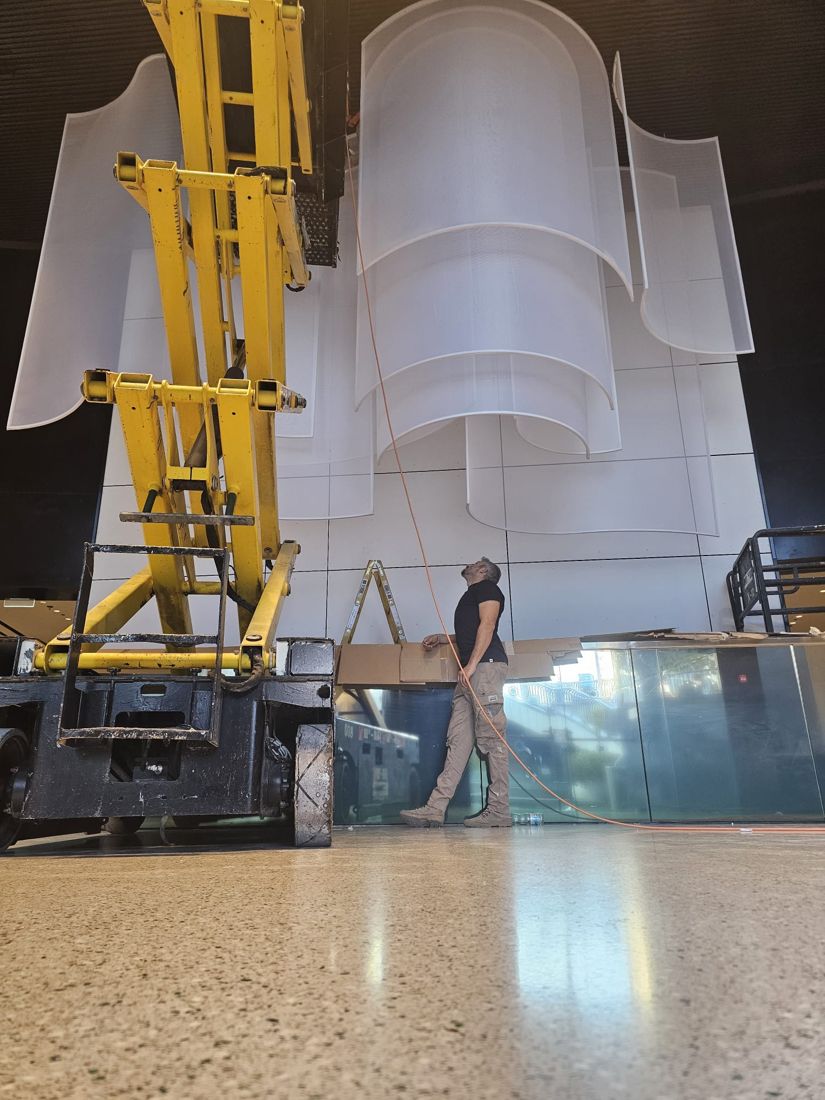
We marked the drilling points on the floor with a laser, lifted each part into place, and kept every connector above the slats, so from below all you see is floating fabric.
-
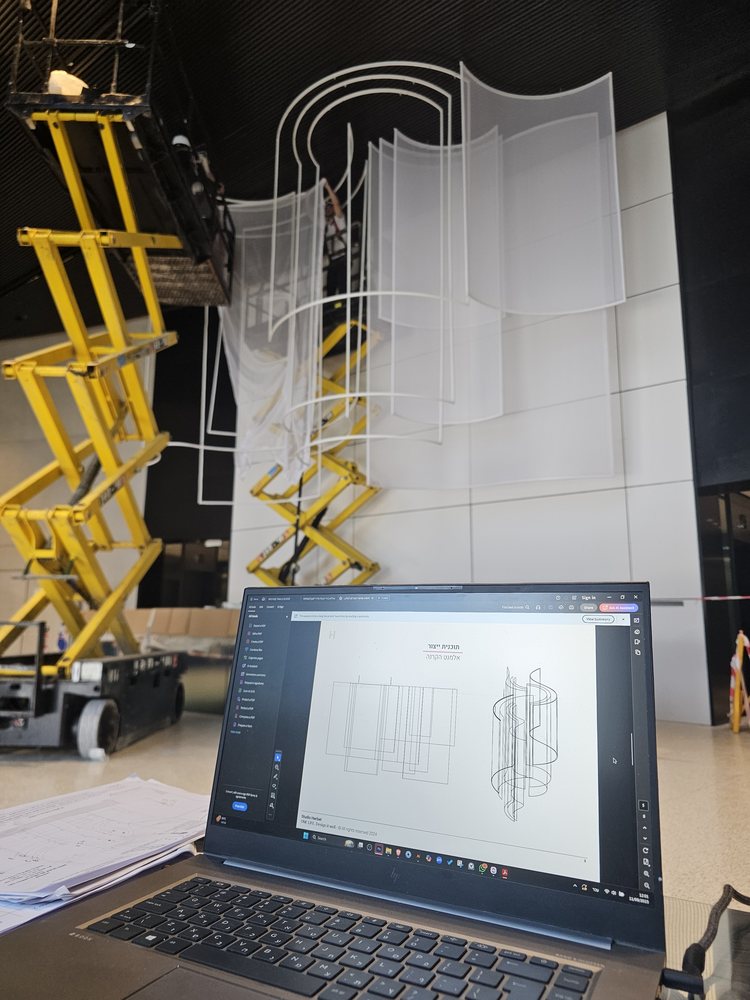
01
Production planning
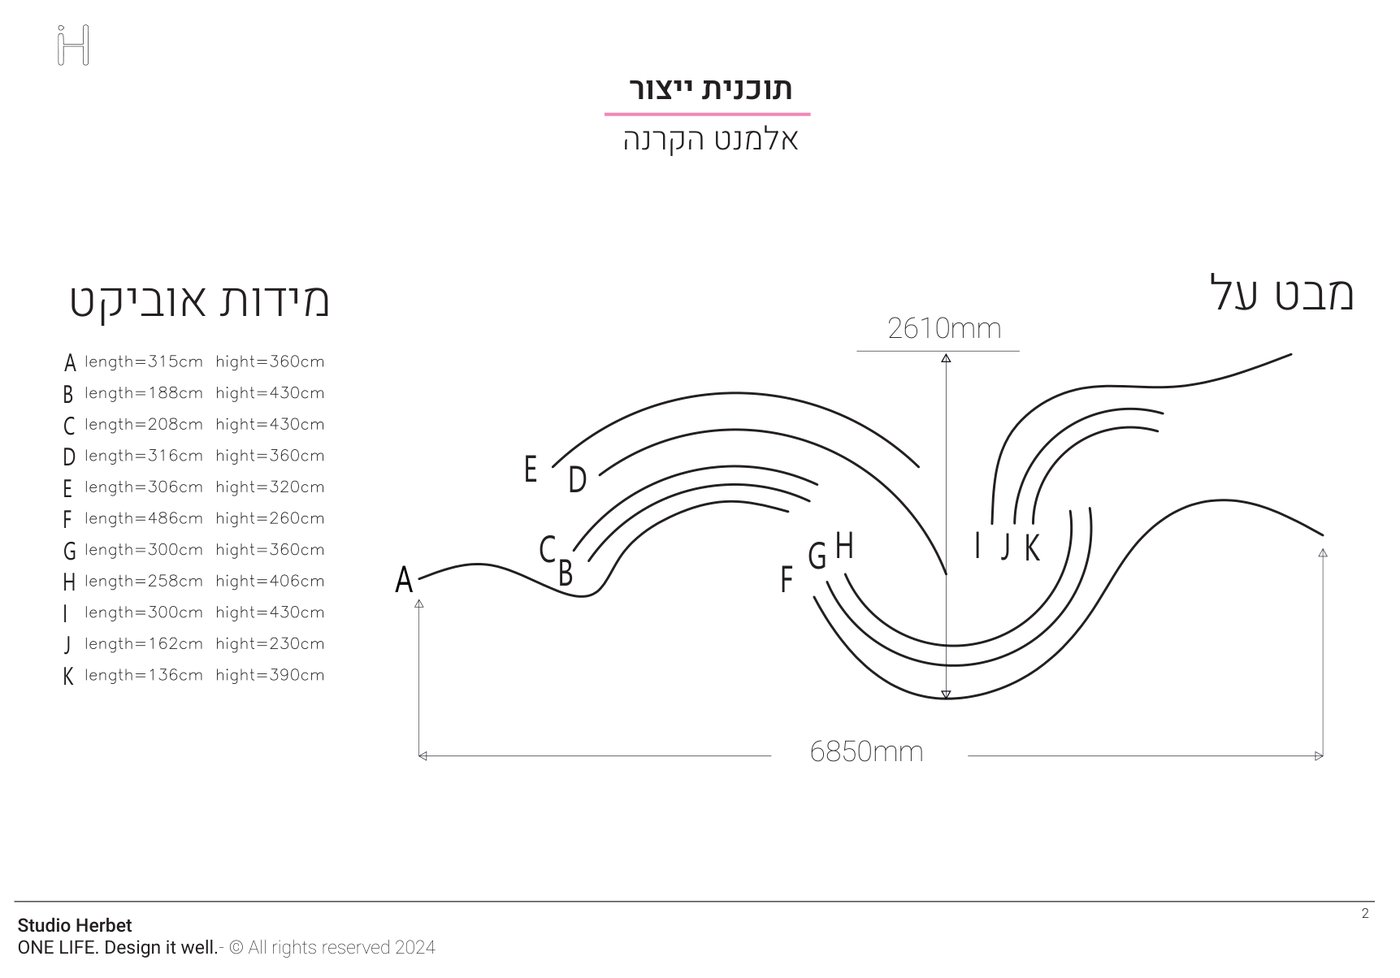
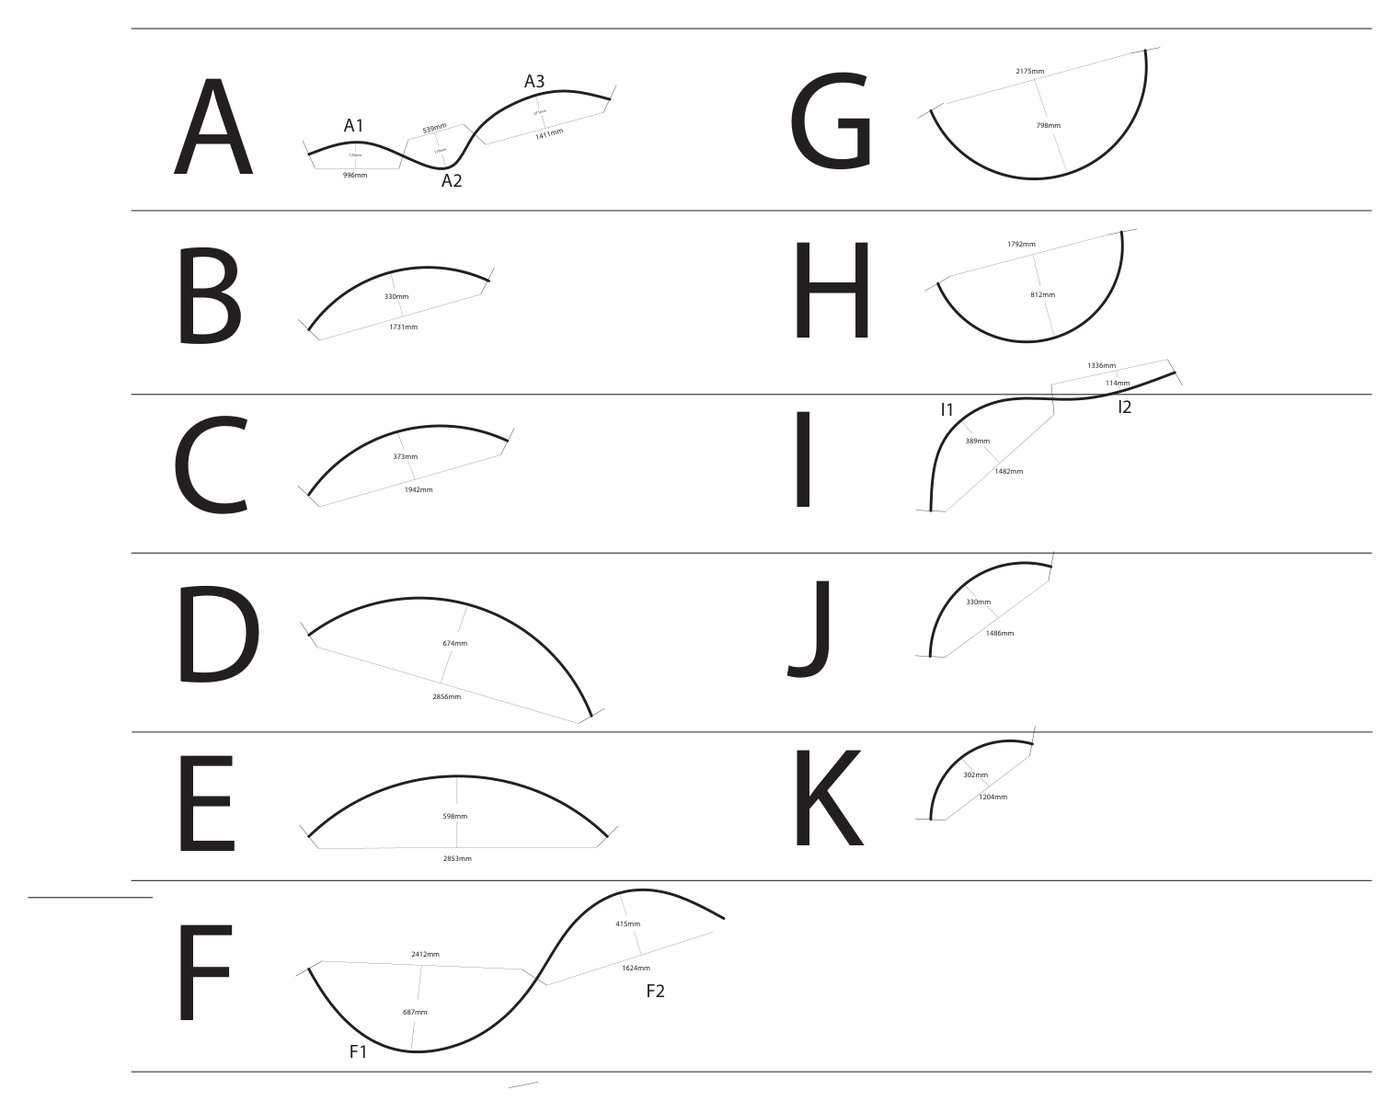
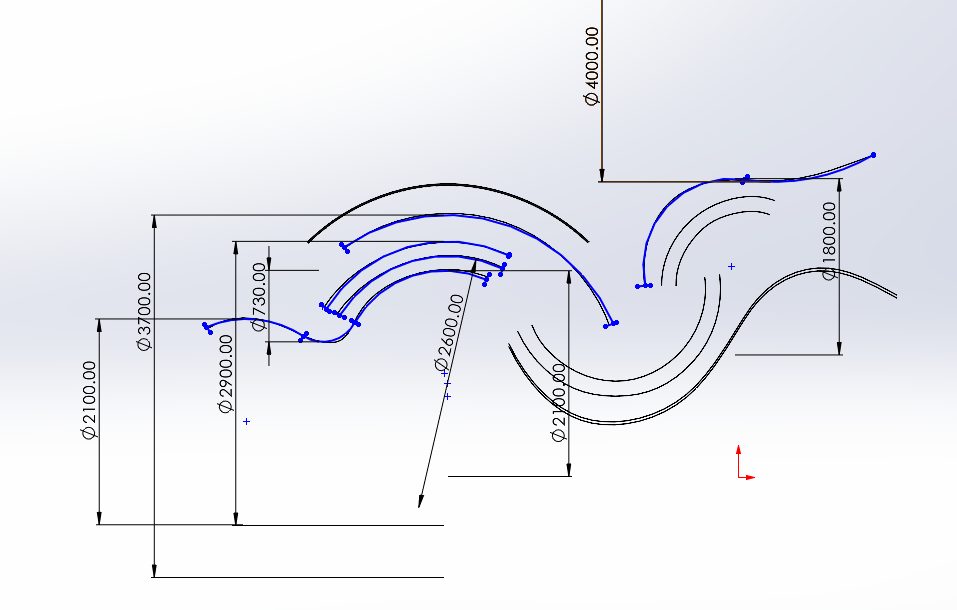
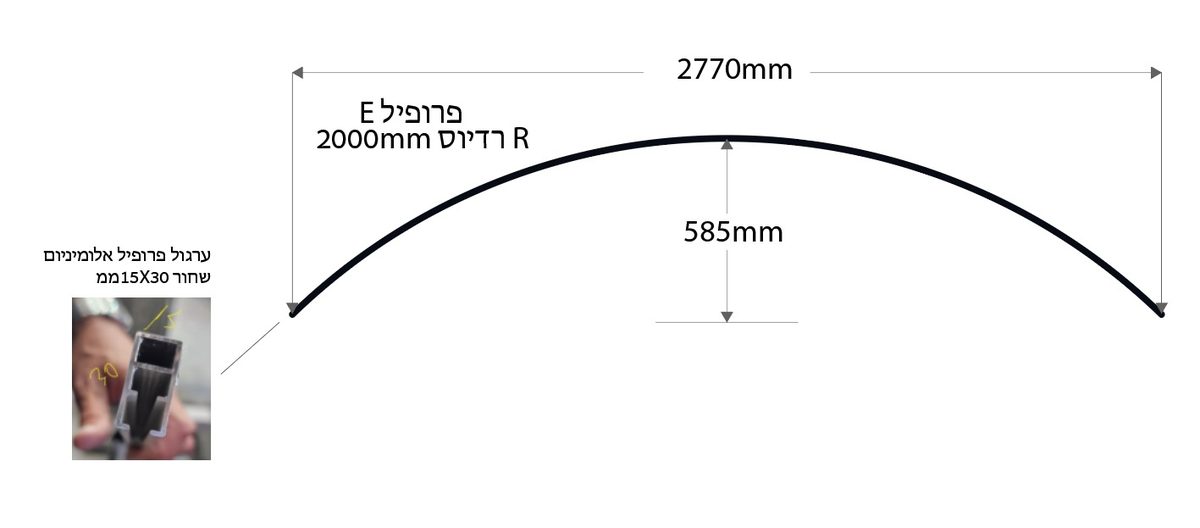
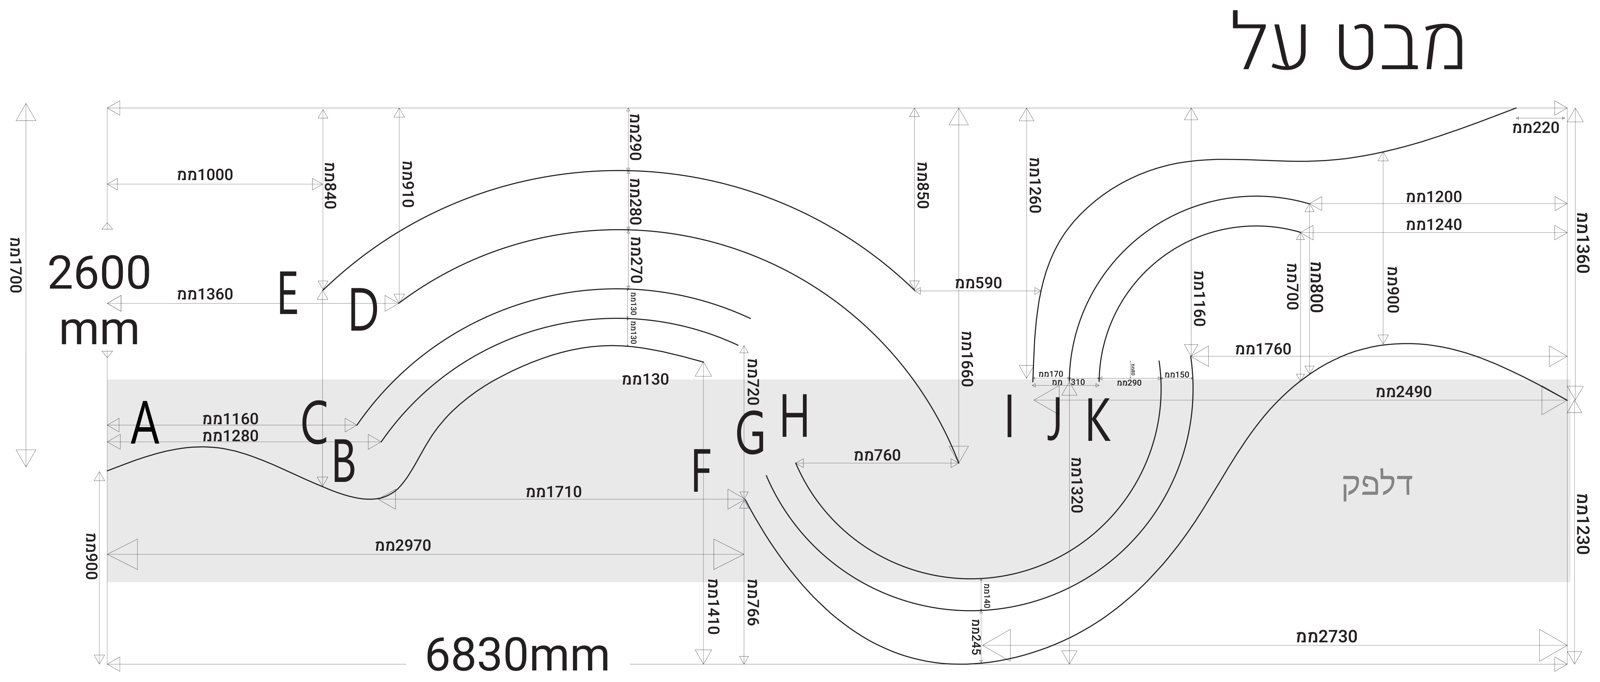
From the rendering we built a 3D model, and from the model a production plan: 11 units, A to K, each with its own rolling diameter, height and position. Some units combine two or three diameters in the same layer, so the wave passes from one unit to the next without a break.
-
02
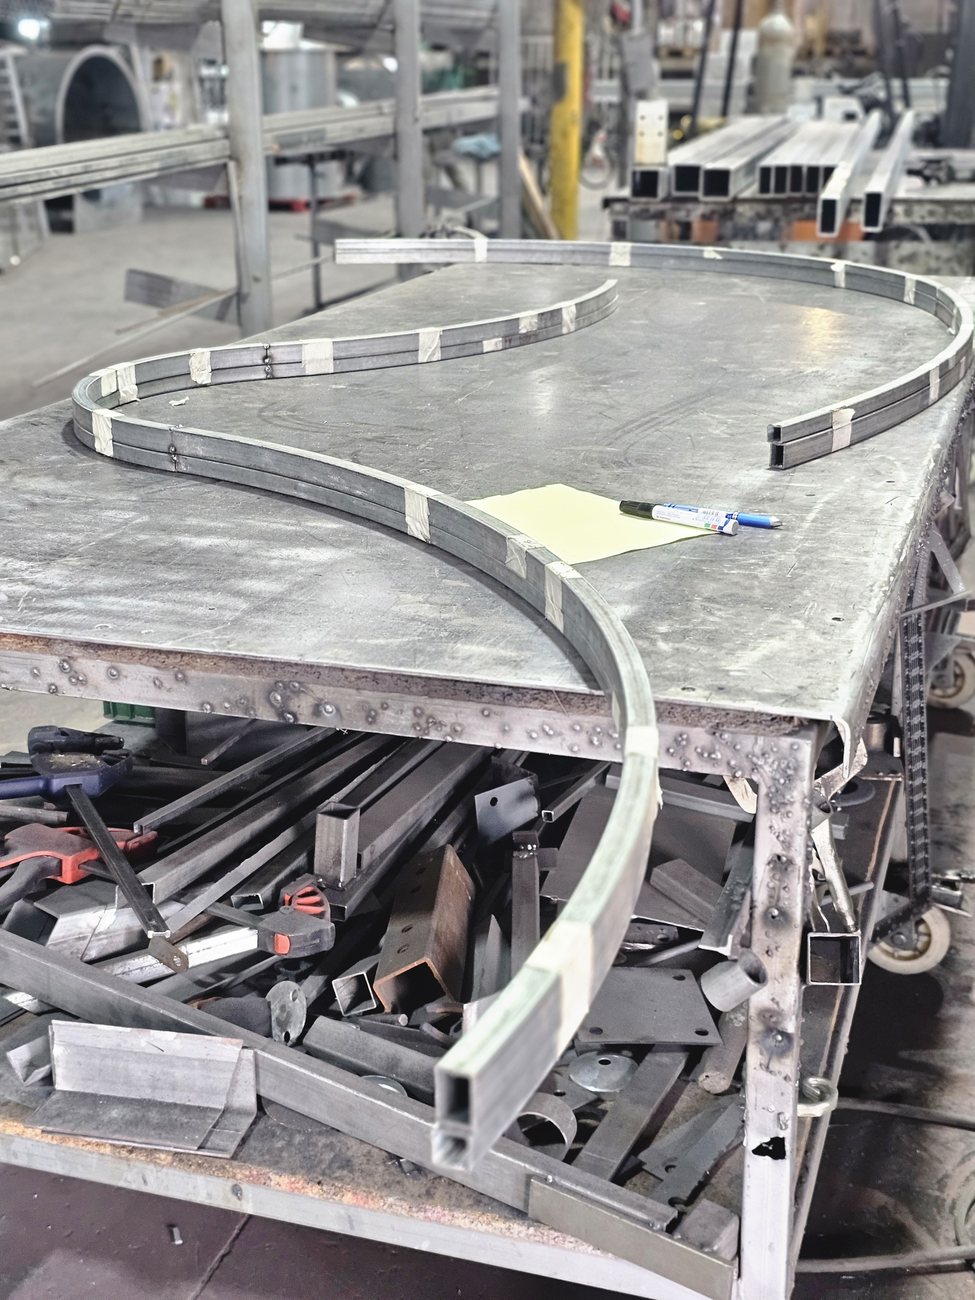
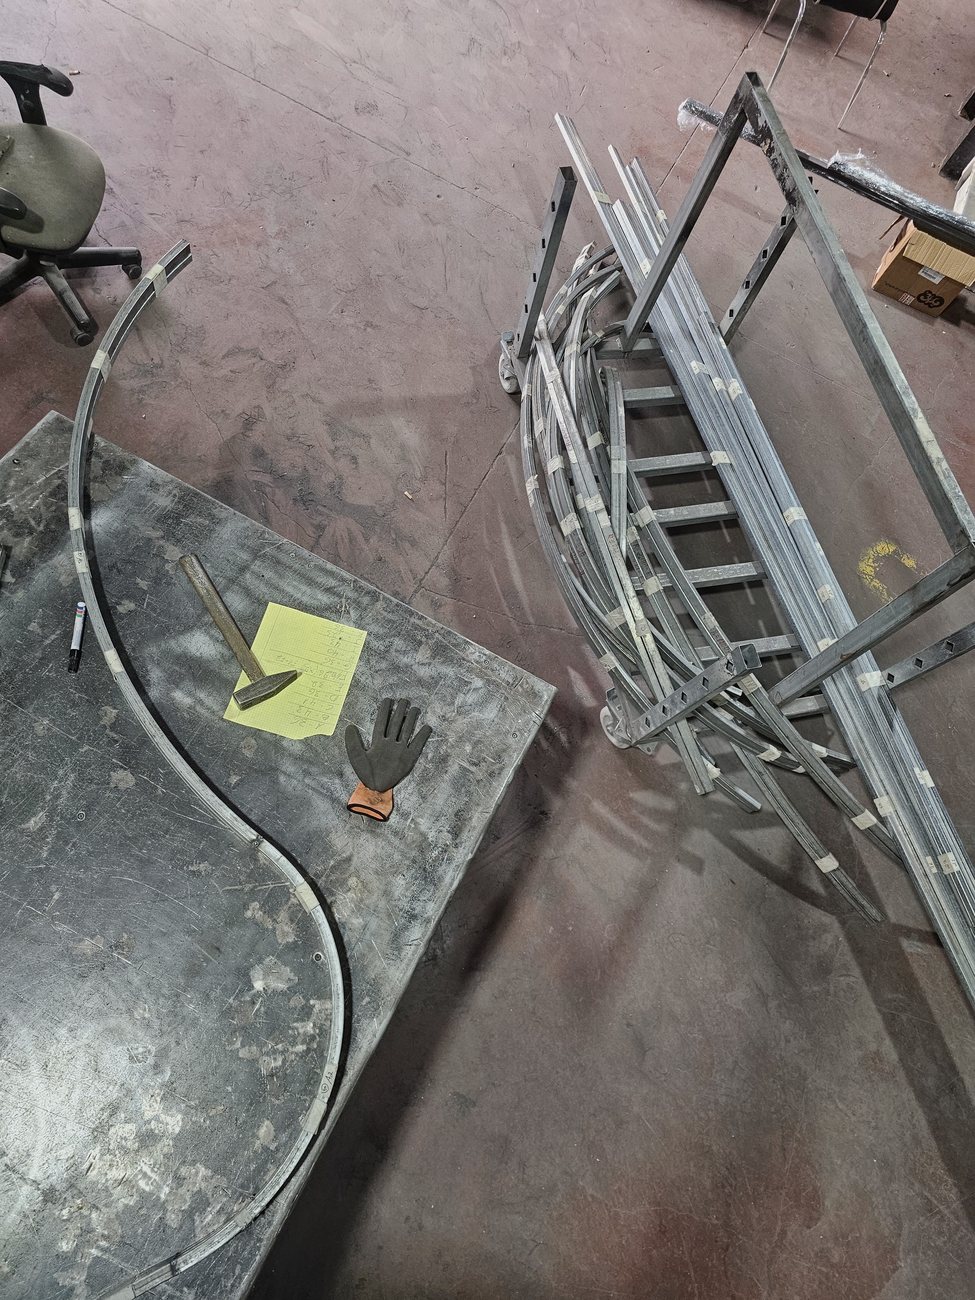
Rolling
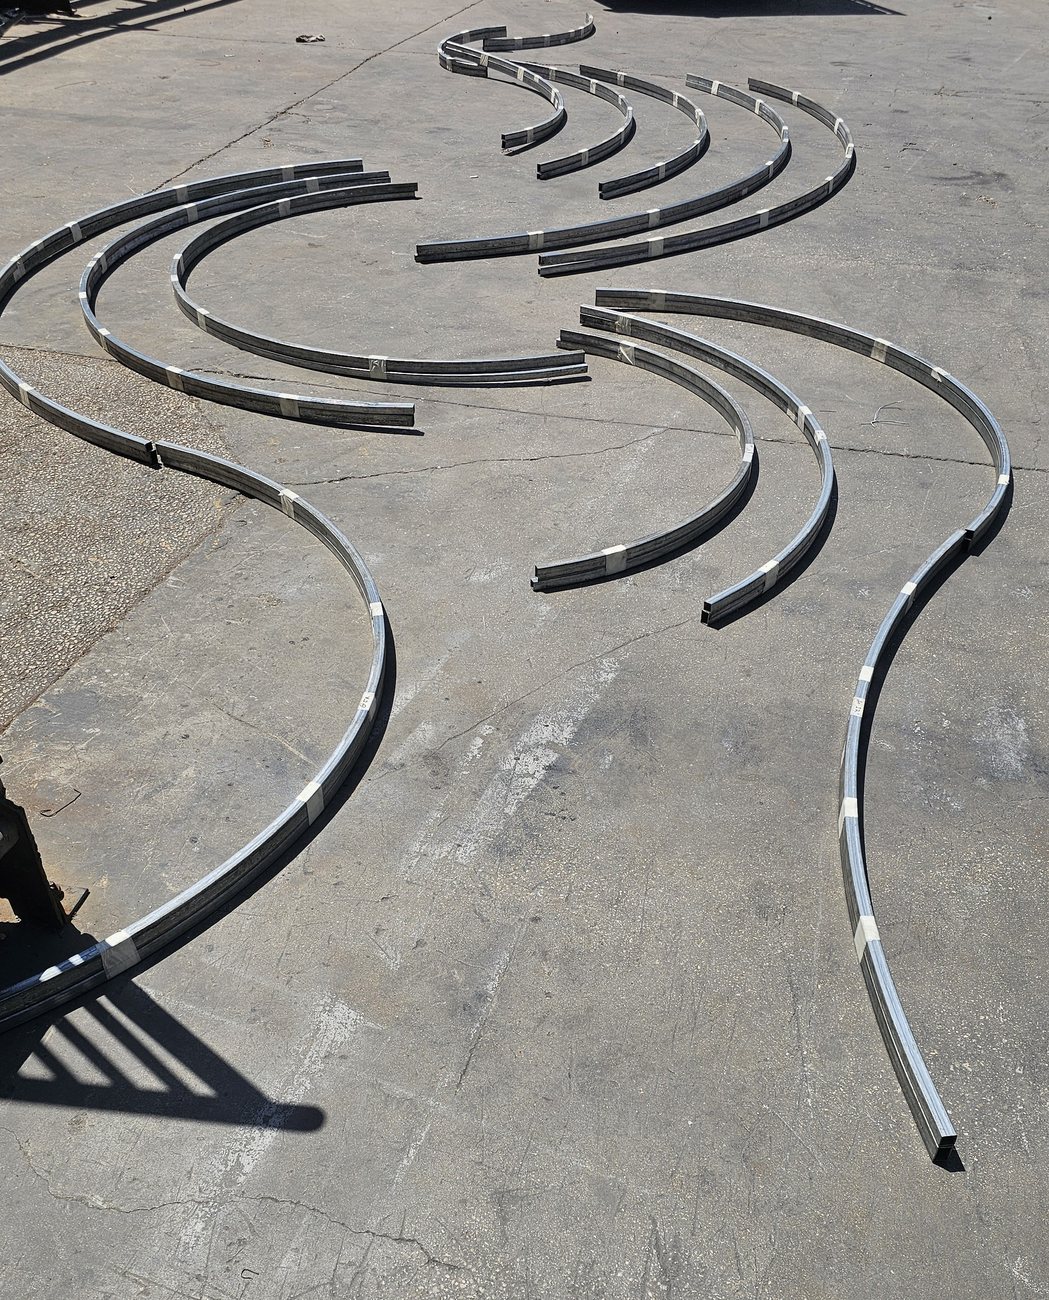
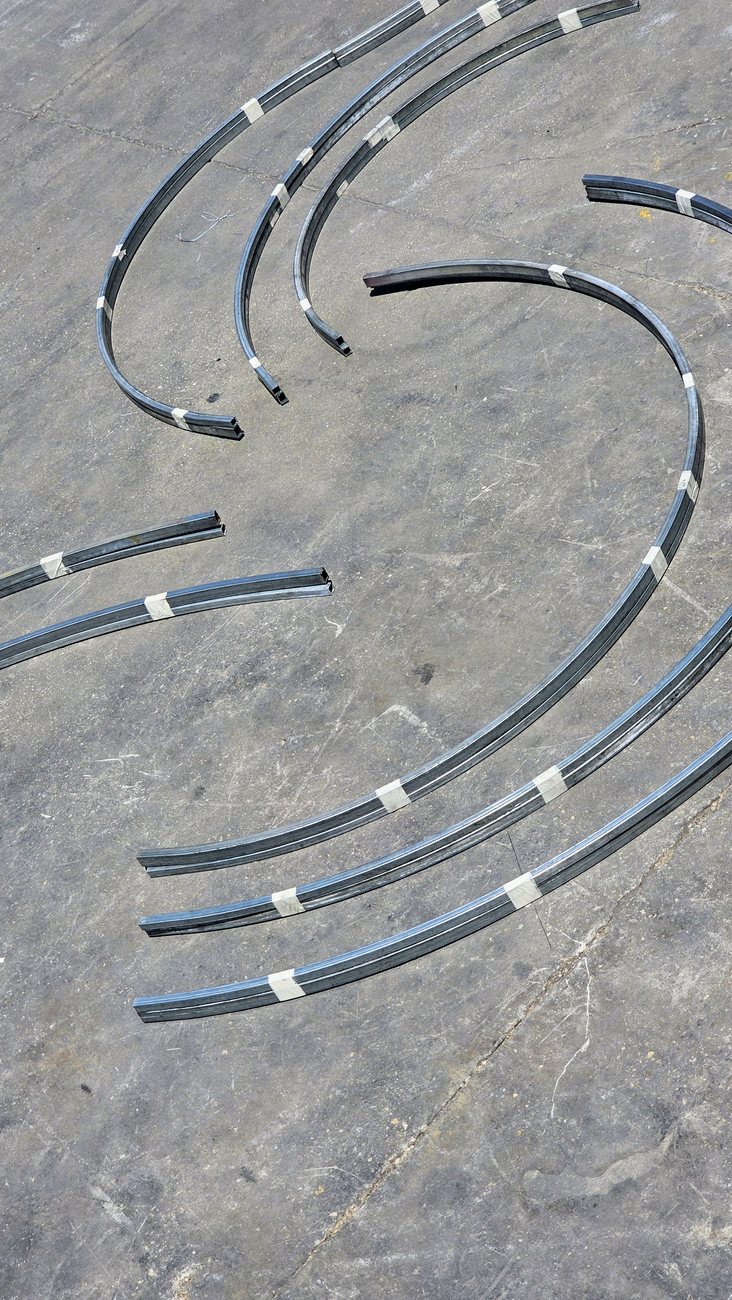
The metal profiles were rolled to diameters of 1.5 to 4 metres, marked by unit, and checked on the floor and on the metalworker's table against the dimension list.
-
03
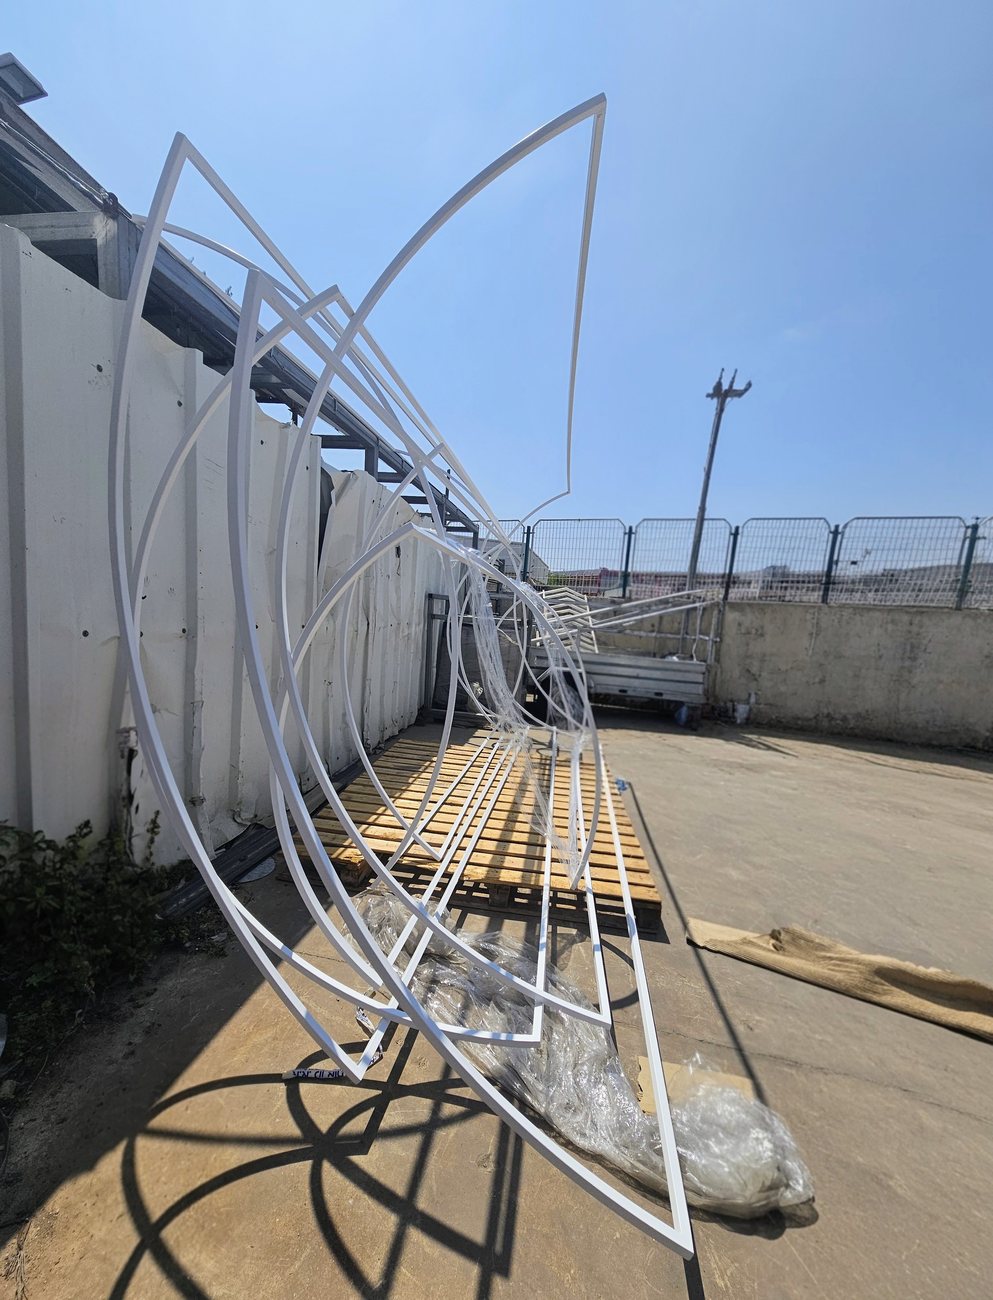
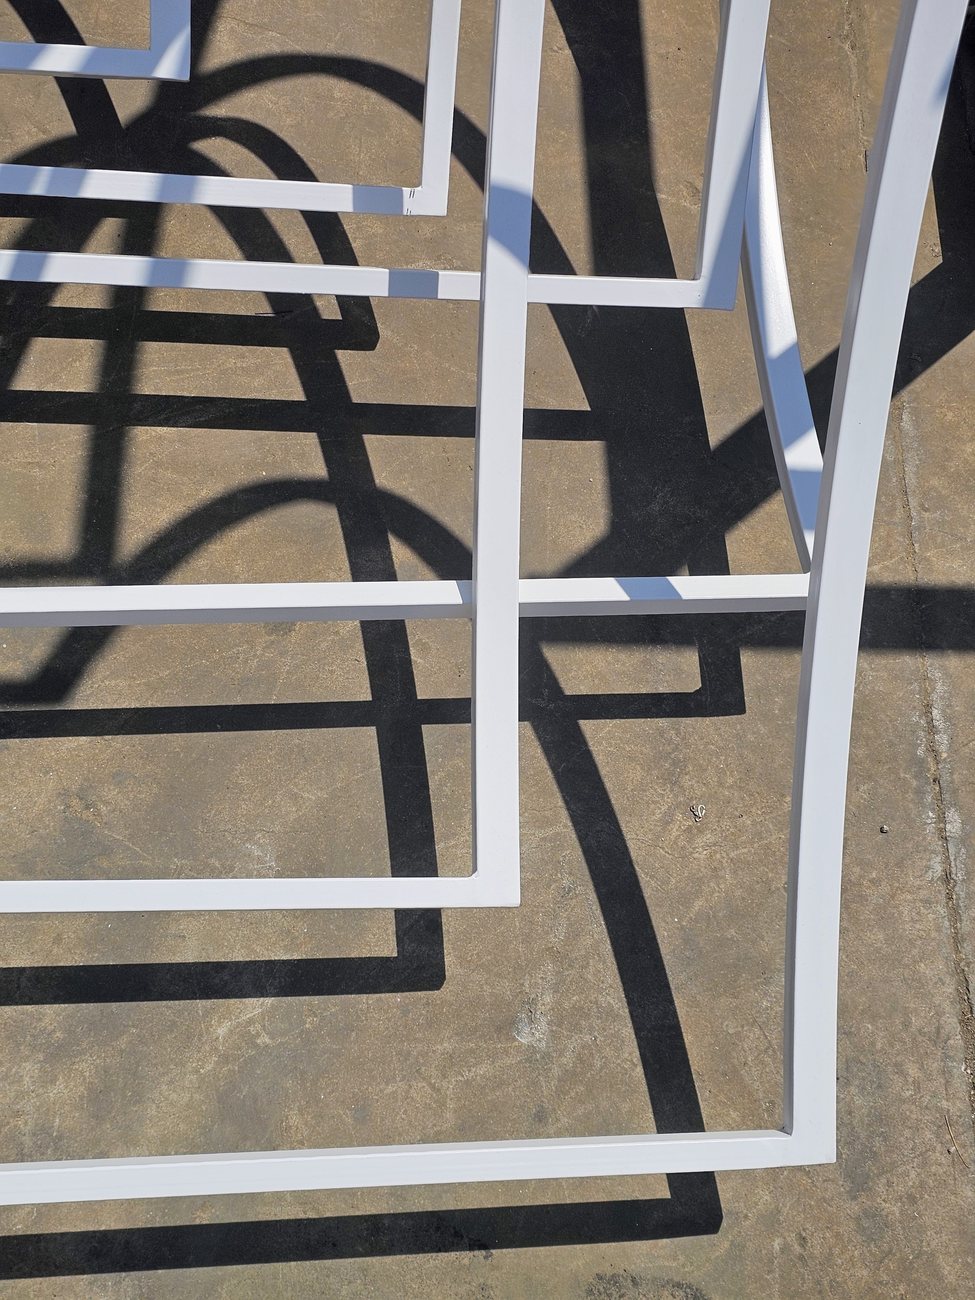
Paint and fabric
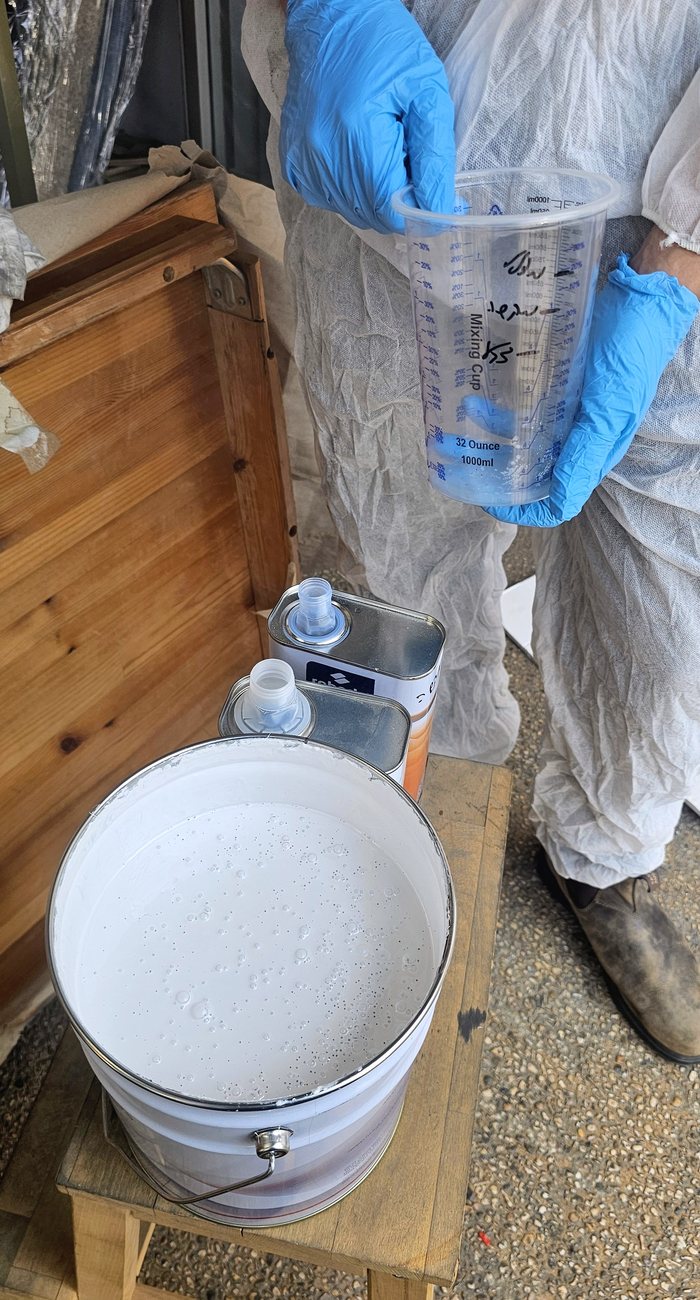
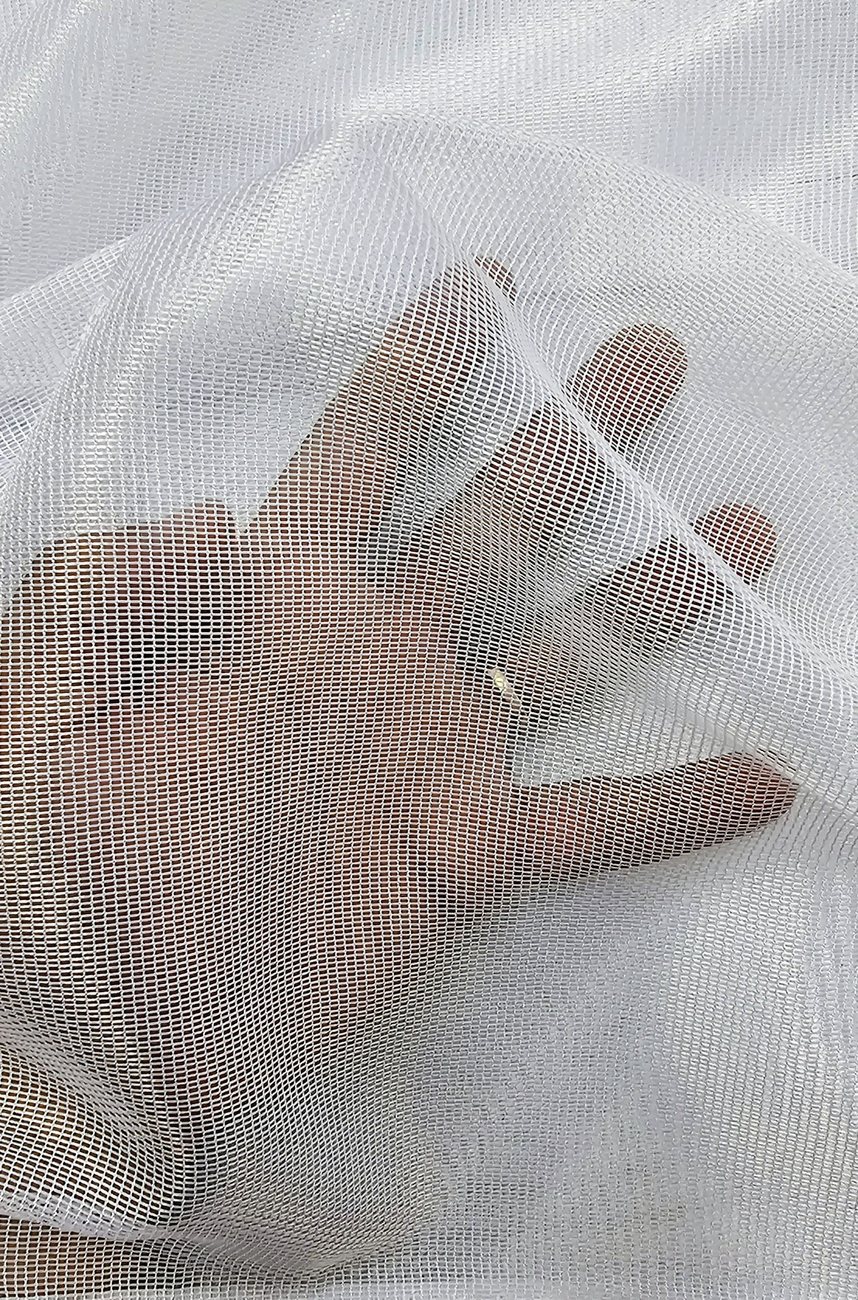
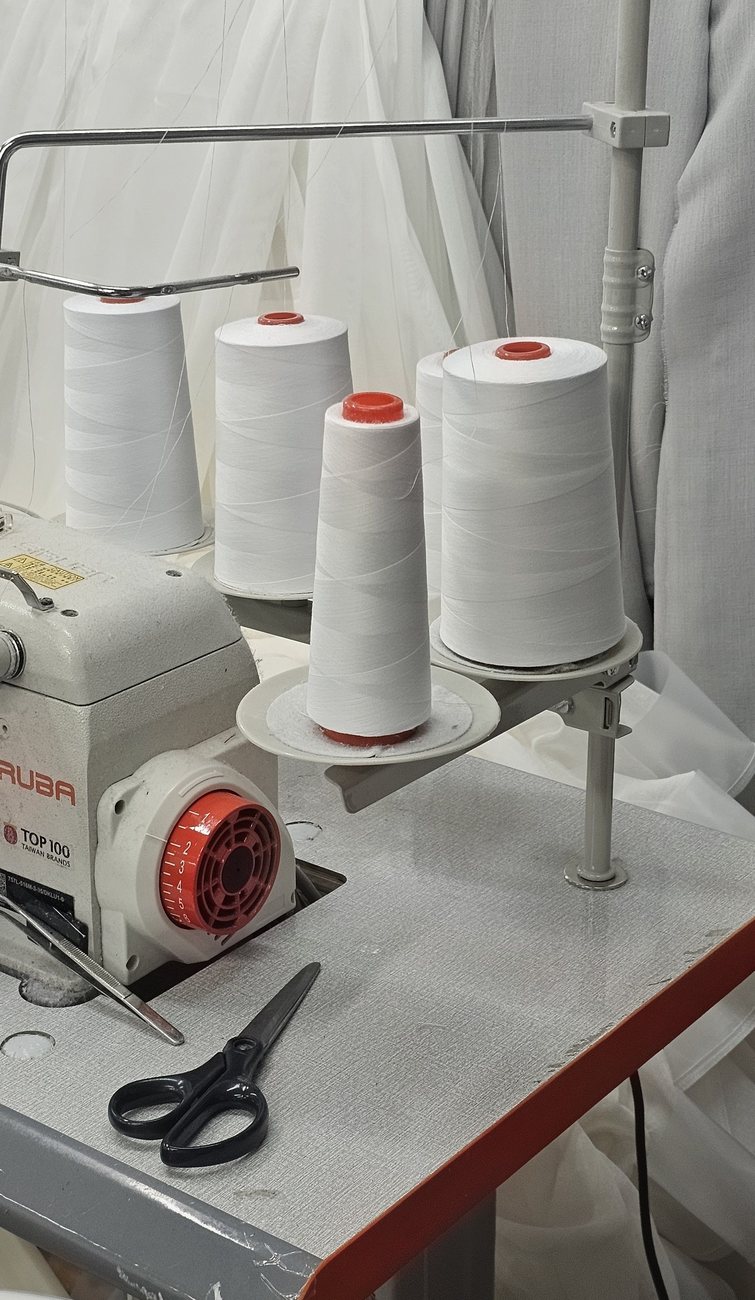
The frames were painted white to match the wall behind them. The fabric is a white mesh, dense enough to catch the projection and open enough to let light through to the layers behind it, resistant to dirt and fading, and sewn to size for each unit.
-
04
Projection test in the lobby
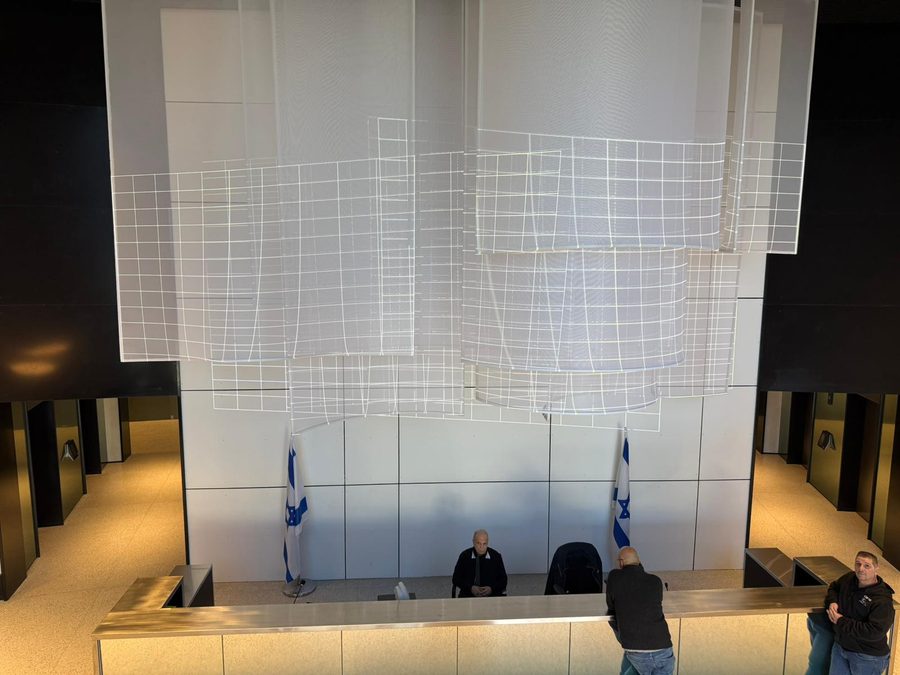
In a lobby with glass fronts and daylight, we tested the projection on the chosen fabric in the space itself. The conclusion: a high-brightness projector, a custom wide-throw lens, and masking to the edges of the layers.
-
05
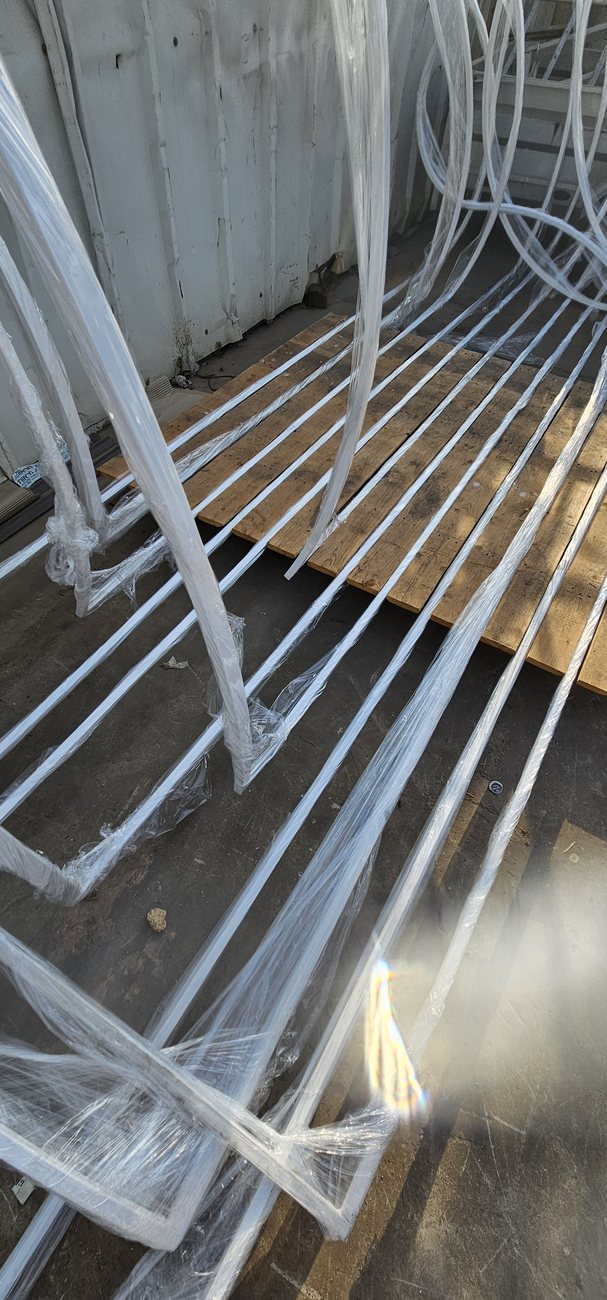
Assembly on the floor
Before the suspension, every unit was assembled on the lobby floor over a 1:1 drawing and checked against the wall behind it.
-
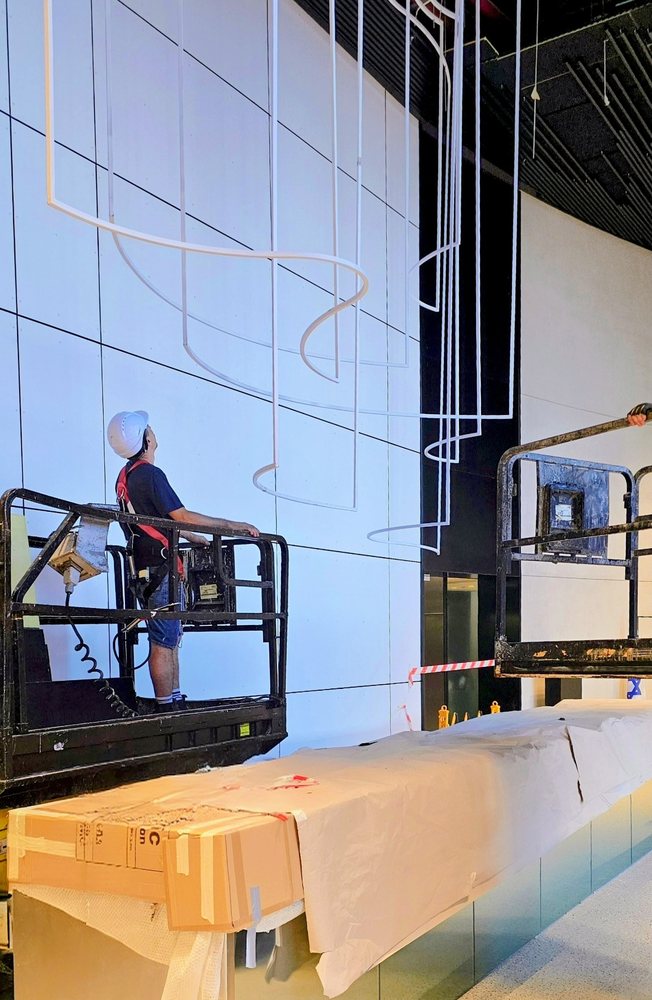
06
Suspension
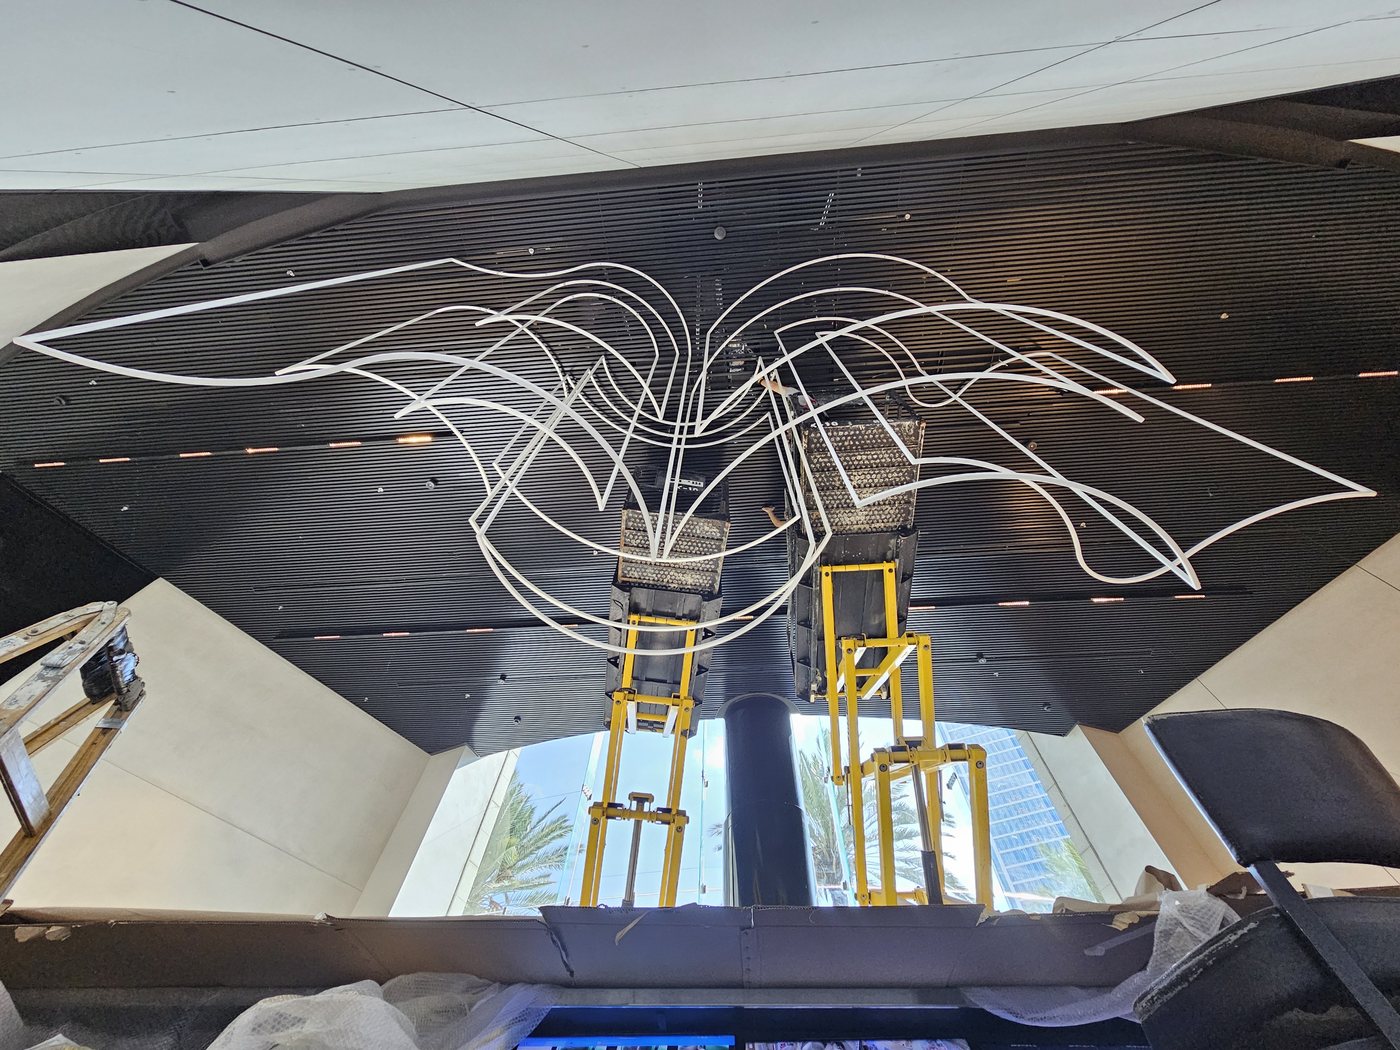
The ceiling slats at 7 metres were taken down, brackets were anchored to the concrete slab, and the slats went back up. The suspension detail, approved by a structural engineer: a hanger every 80 to 100 cm, up to 150 kg per hanger, and a free end of 50 cm at most. The units weigh 6.6 to 22 kg. The installation order was planned backwards, because the layers closest to the wall cannot be reached from the floor.
-
07
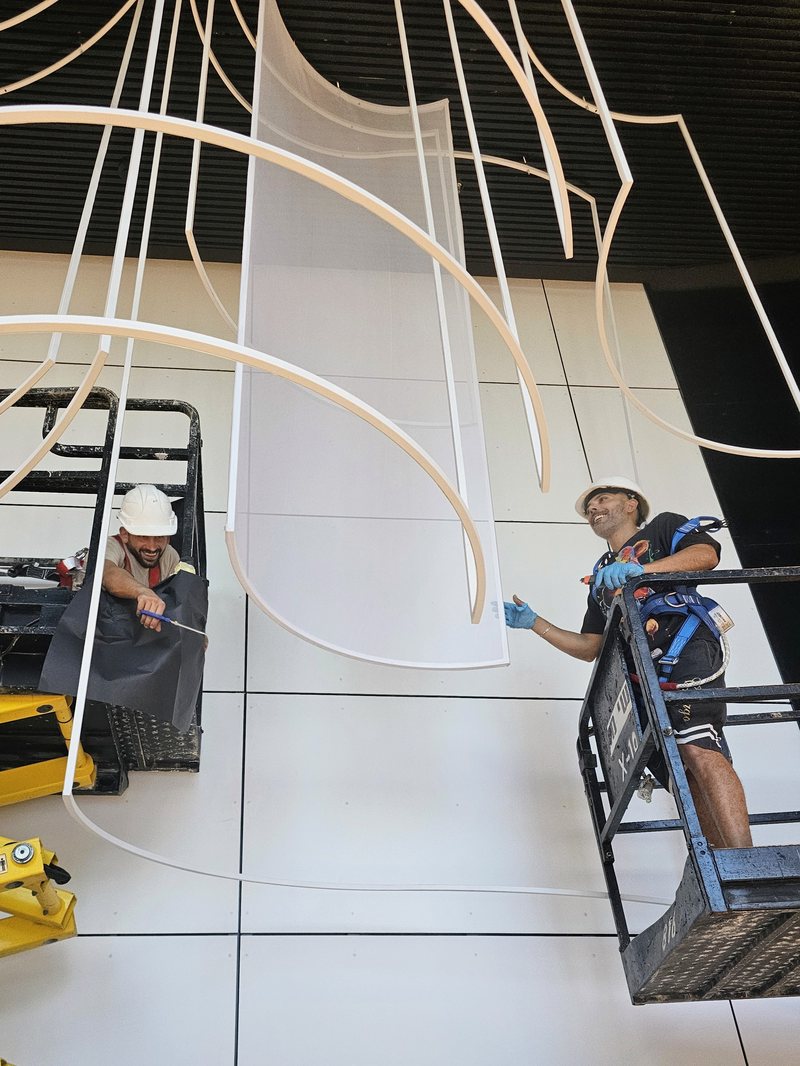
Stretching and mapping
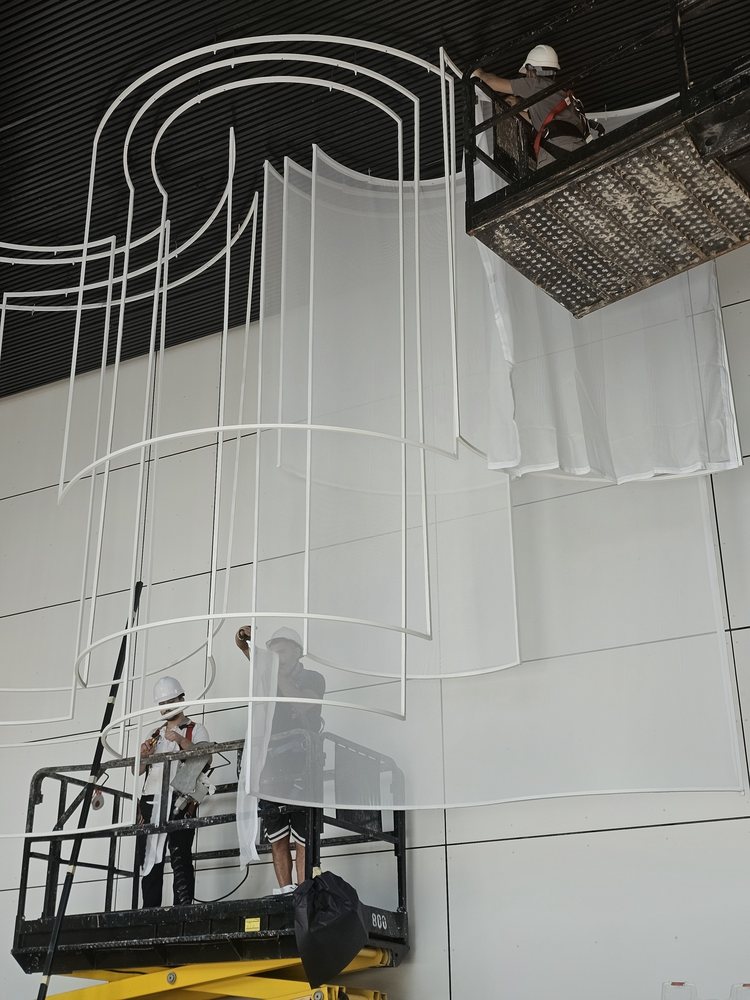
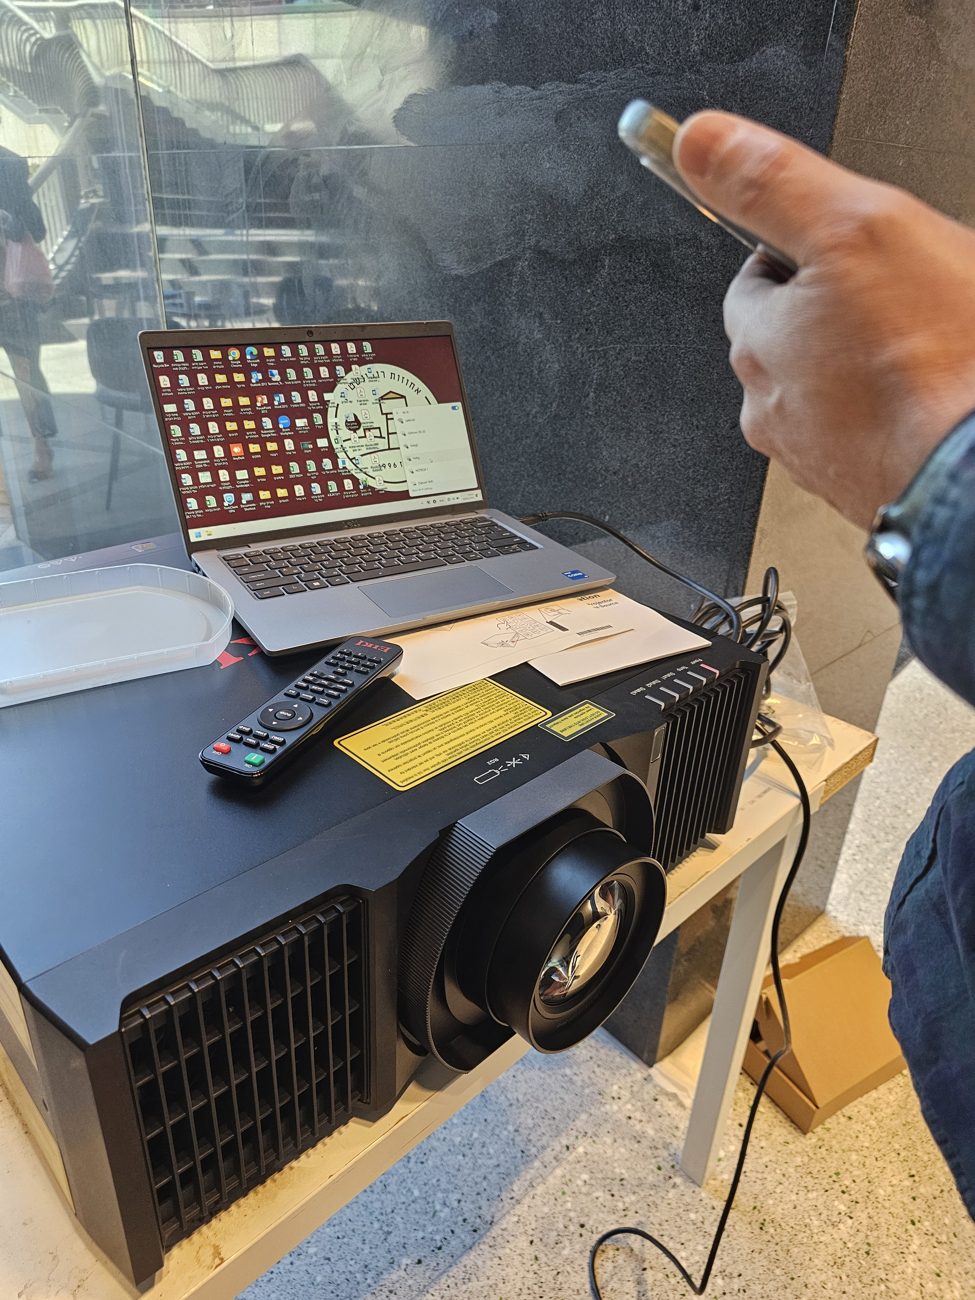
The fabric was stretched over the frames from two lift platforms, with a hidden joint. The last stage, under way now: two projectors with extra-wide lenses, synchronised and mapped to the edges of the layers.
-
08
A night of mapping
Two projectors have to run on 11 curved layers, hanging at different depths, as if they were one screen. At night we re-stretched the fabrics so the surfaces would be flat and taut, because every crease distorts the image. Then we projected a calibration grid onto the layers, and Itzi mapped the two projectors so they meet on the waves as one image, masked to the edges of each layer. The letters are already moving across the layers. One part is still missing, and the final switch-on is close.
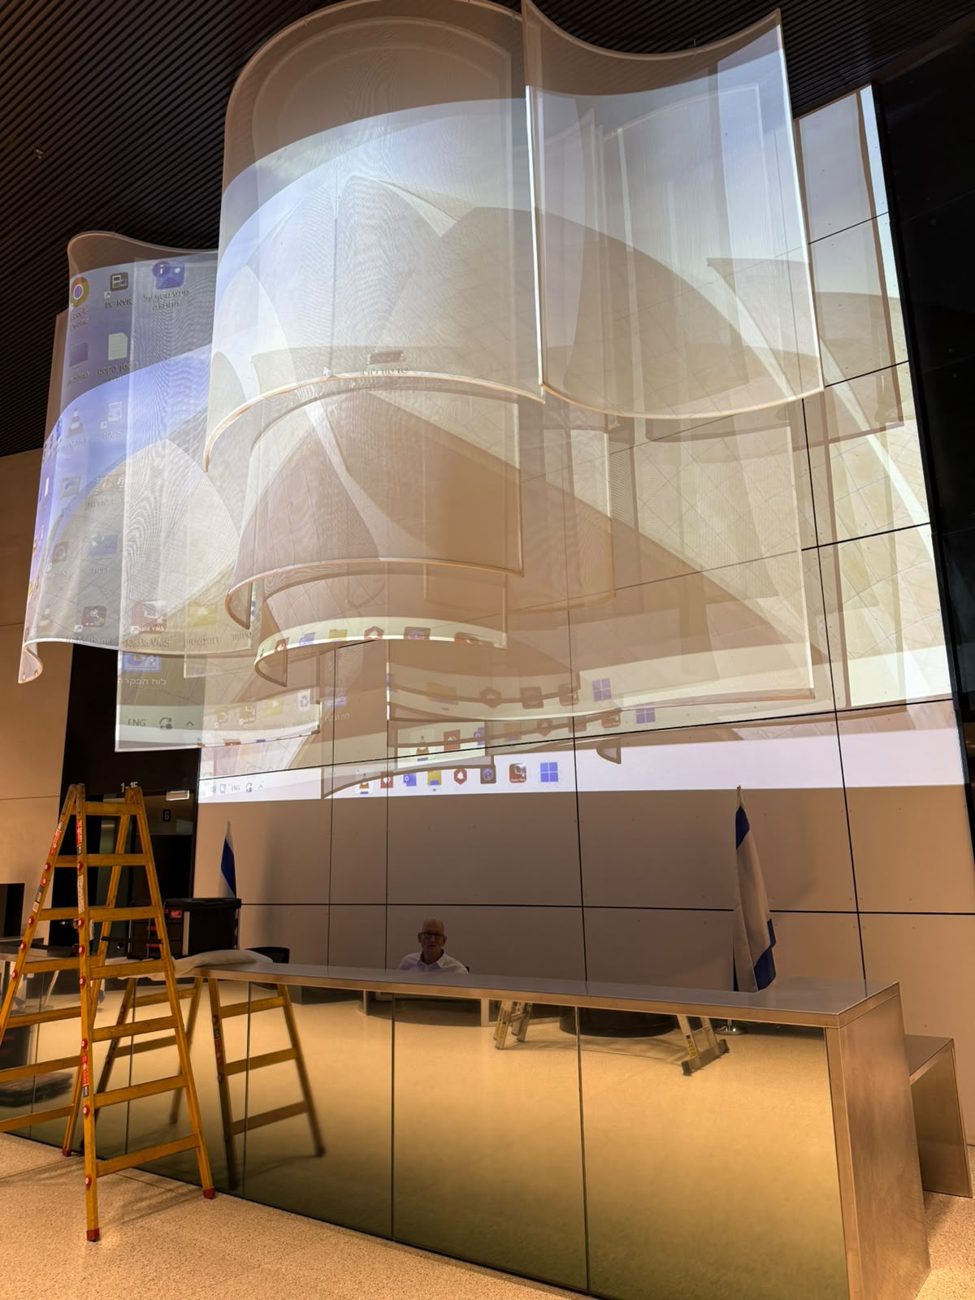
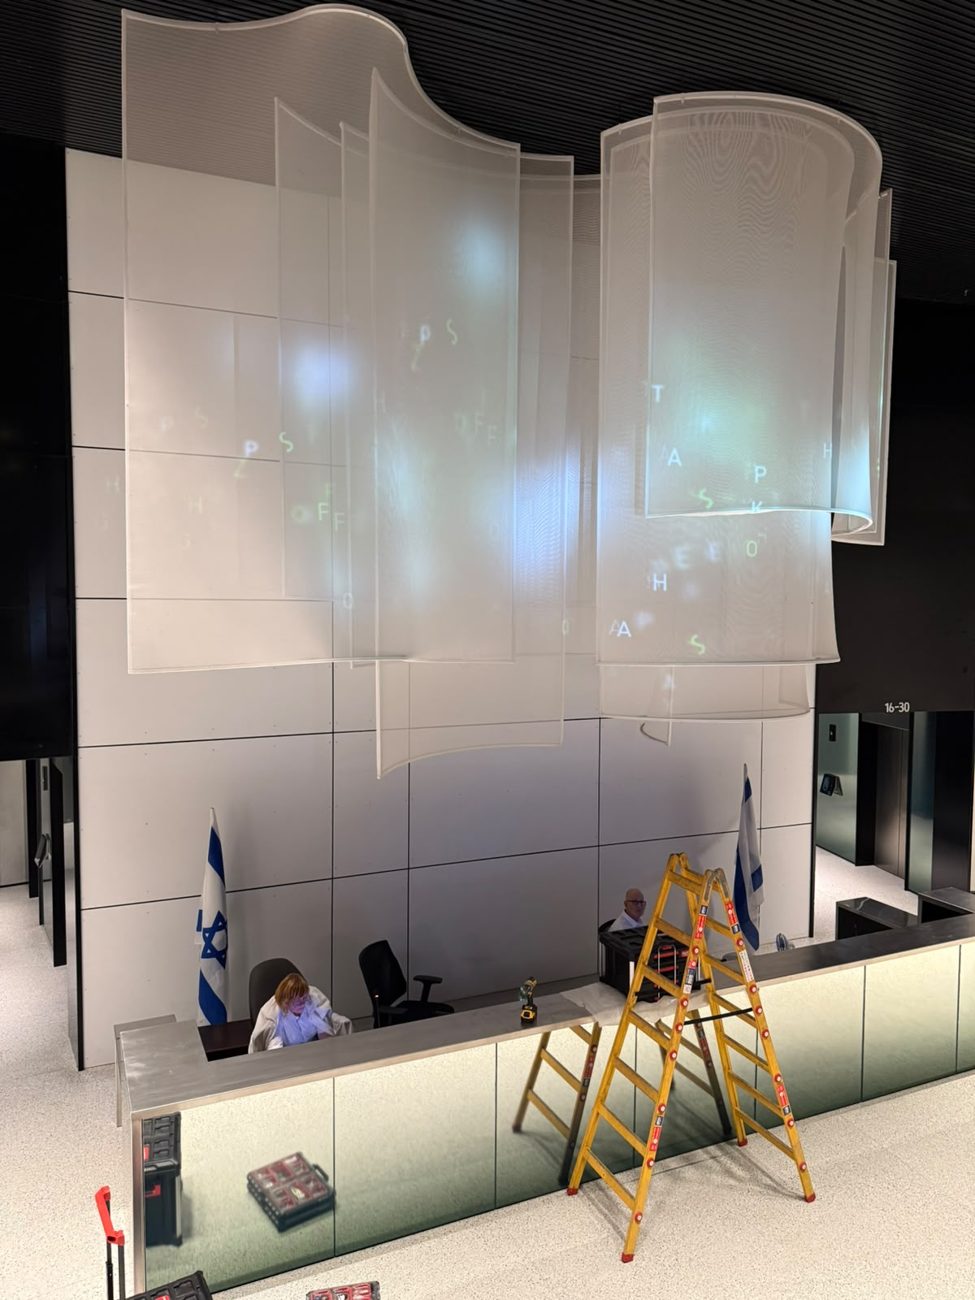
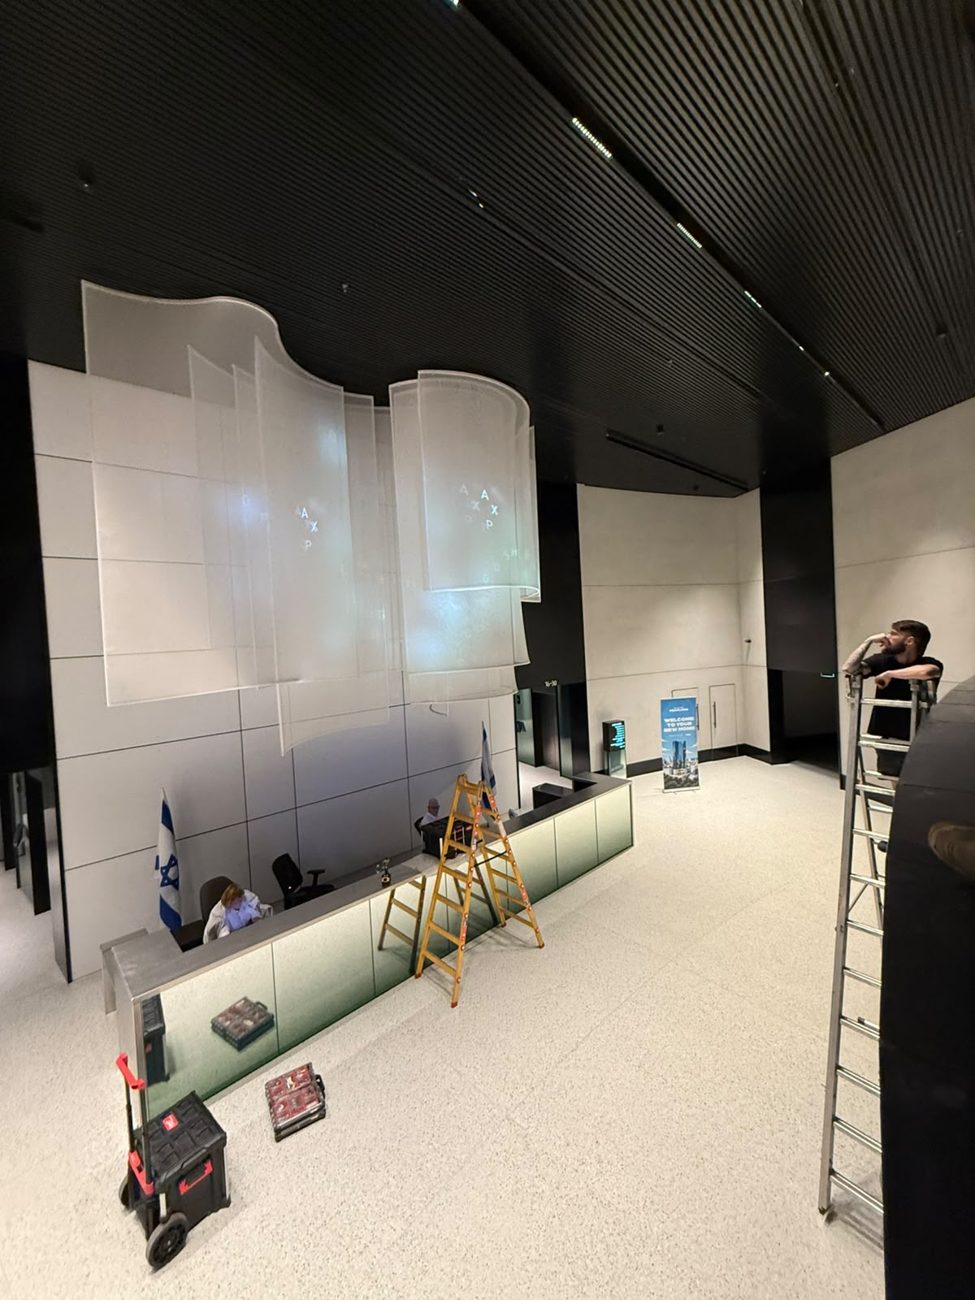
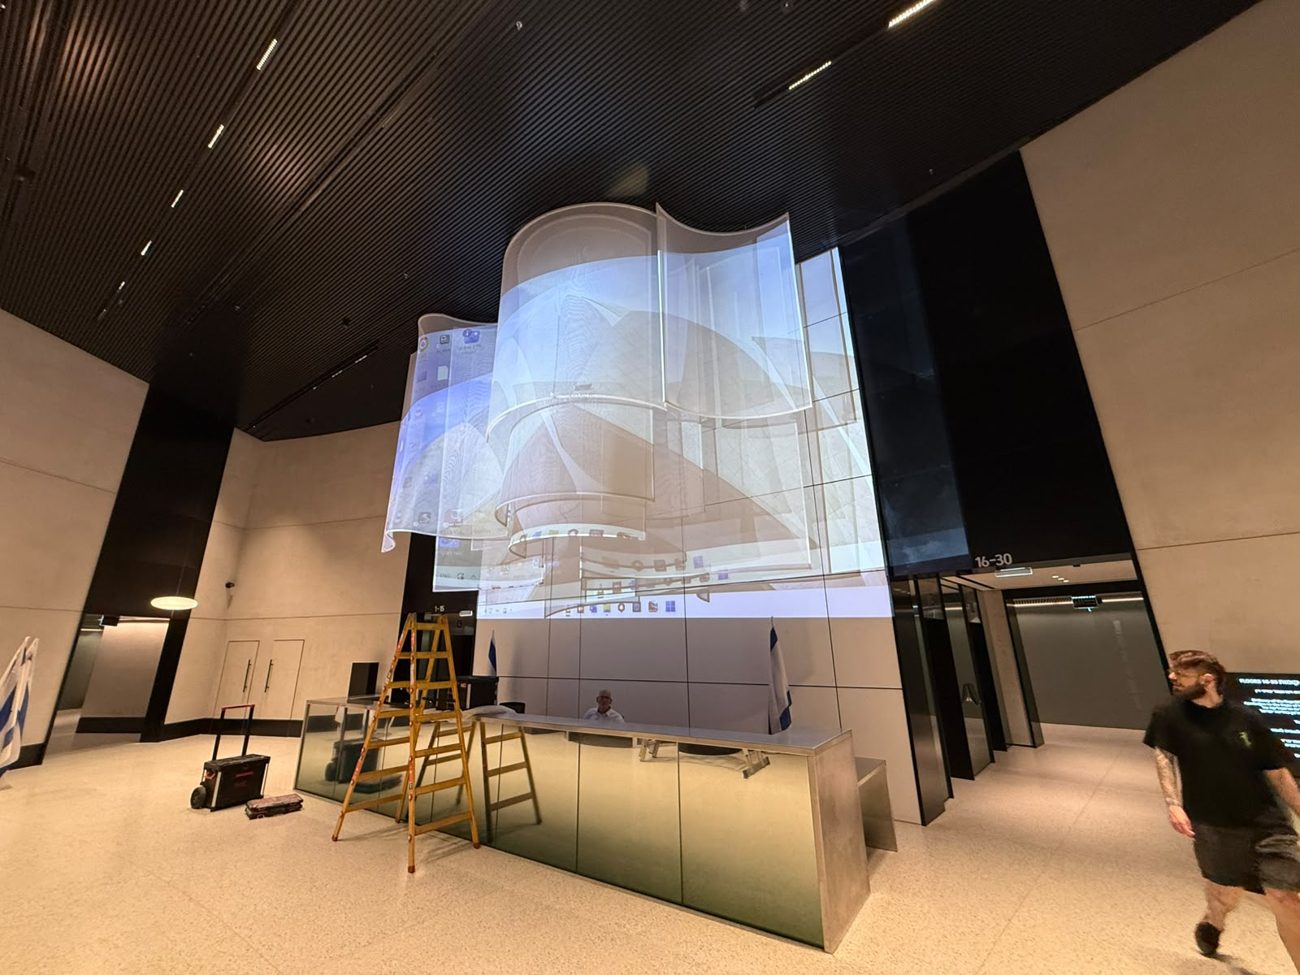
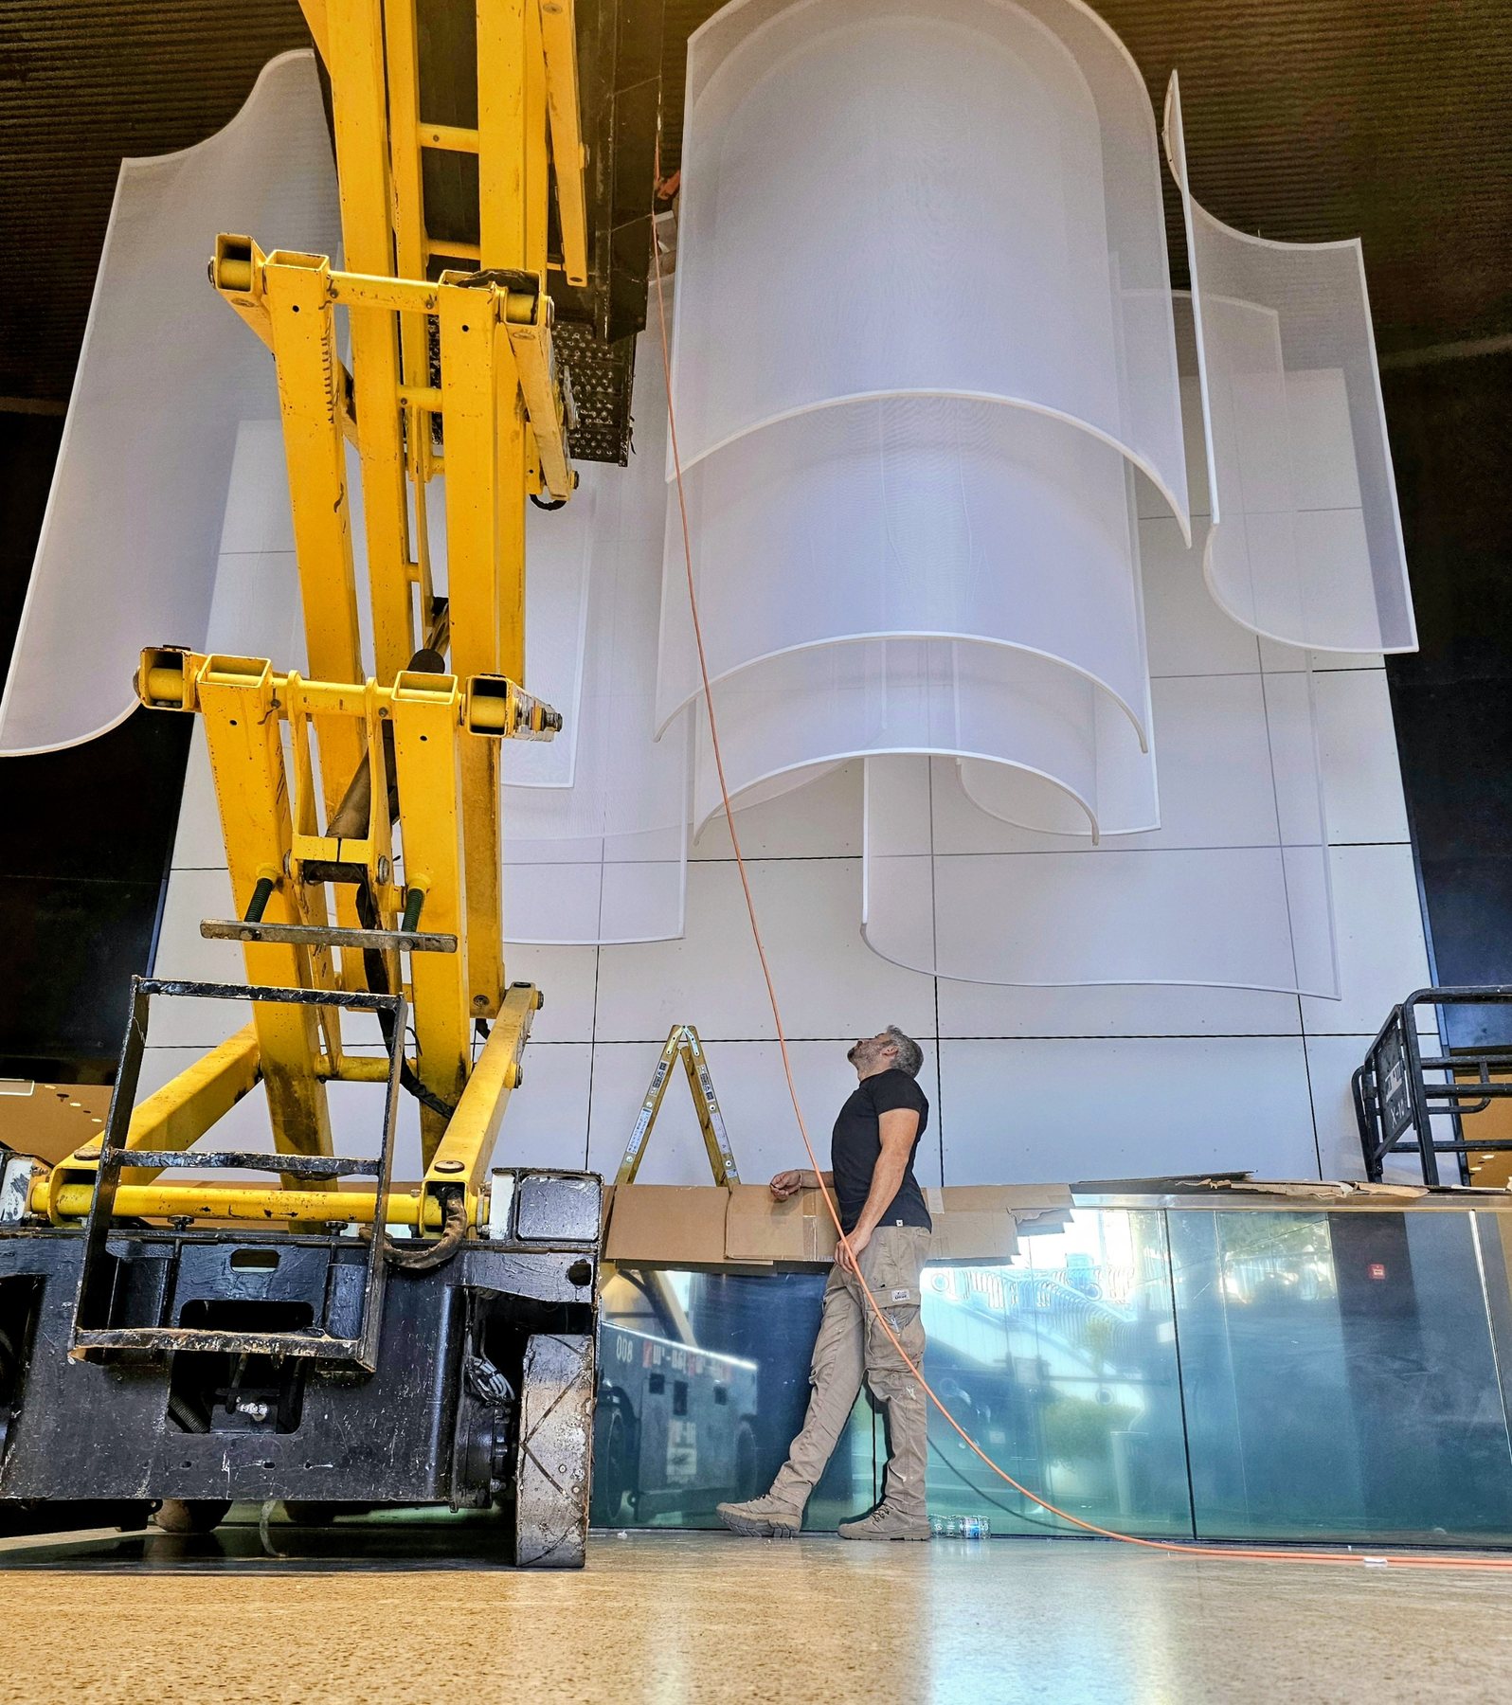
In daylight too, the layers work as a sculpture
“The installation work carried out by Idan of Studio Herbet was done to my satisfaction and to the required quality, in line with the design and the engineering approvals provided. The element is fixed in accordance with the structural engineer's approvals. There are no further demands or faults.” (translated)
Signed letter of satisfaction · Rubinstein Tower lobby · 2025
Questions about a floating presence and an entrance sculpture for a lobby
Can you design a lighting piece or an entrance sculpture for a lobby when all there is is a rendering?
Yes, and that is exactly the right moment to start. At Rubinstein we started from Oberson Architects' rendering, and together we defined the size of the element, the materials and the suspension method, and only then moved on to production planning.
How do you project video art onto a three-dimensional element?
You test the material in the space itself, in daylight and under the lobby lighting. You choose a projector with the right brightness and a wide lens for the distance, and after installation you map the projection to the edges of the element. At Rubinstein we are now completing the synchronisation of two projectors with extra-wide lenses, so the video art lands on the whole element and not beyond it.
How do you hang a large element so it looks as if it floats?
You plan the suspension in advance, before fabrication: hidden brackets fixed to the concrete slab, a minimal structure inside the element, and a ceiling that comes down and goes back up so the joints stay out of sight. Every unit is weighed, and the structural engineer signs off before and after installation.
How long does a project like this take?
At Rubinstein about a year passed from the plan to the installation, and we came in at the concept stage, while the lobby was still under construction. The time depends on the size, on how many stages need testing on site and on the building's schedule.
How do you know that what looks good in a rendering will work in the space itself?
You test it in the space, before fabrication. At Rubinstein we ran a projection test in the lobby itself, with its glass fronts and daylight, on the chosen fabric, and only then settled the projector, the lens and the masking. Every unit was also assembled first on the lobby floor over a 1:1 drawing, and checked against the wall behind it.
How do you work with a structural engineer on a suspended element?
You bring them data, not an idea: the weight of each unit, the suspension points and the distances between them. At Rubinstein the units weighed 6.6 to 22 kg, and the approved suspension detail set a hanger every 80 to 100 cm, up to 150 kg per hanger and a free end of 50 cm at most.
Why was the installation order planned from the end to the beginning?
Because the layers next to the wall cannot be reached from the floor once the front layers are up. So we planned the installation backwards, and we also took down the ceiling slats at 7 metres, anchored brackets to the concrete and put the slats back, so the joints would not show.
I don't have a lobby. How is this relevant to my project?
The method is the same at every scale: define the element before there is a price, test whatever is uncertain in the space itself, assemble at full size before installation, and bring the engineer data. It works for a lighting piece in a restaurant, a wall at a building entrance or a single element in a private home.
Studio Herbet is an industrial design studio in Rehovot, founded by Idan Herbet in 2016. The studio cracks the central element of the project, from lighting and walls to counters, ceilings and furniture, for interior architects, developers, hotels, restaurants and private homes, and works alongside the architect, the carpenter and the metalworker. To the studio's home page
Call · free
Have an element that's in no catalogue?
Send a sketch, rendering or photo of the space, and within 48 hours we'll talk: what is needed, and what the next step is. And what happens after the check →
Write to me on WhatsApp Next projectStair RailingStair railing · a handrail and railing in one line, Tel Aviv
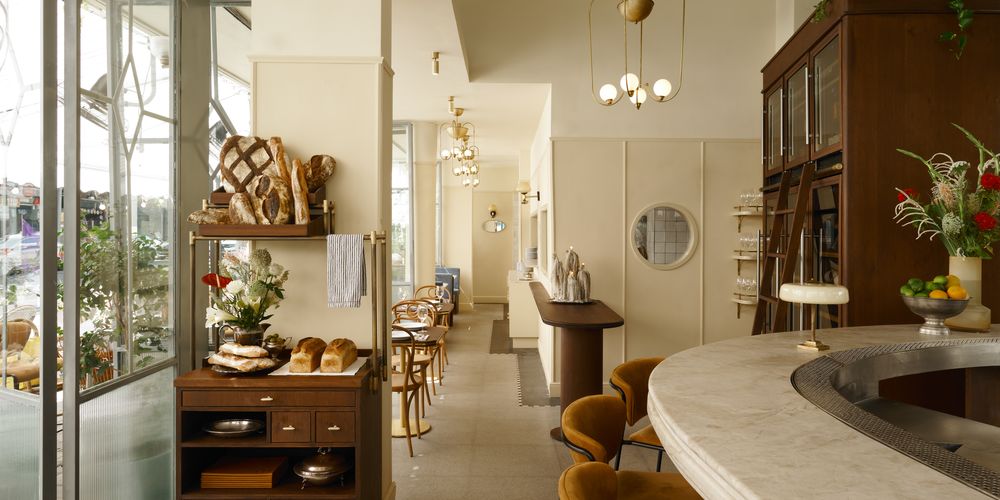 Chez VivieBrass lighting and furniture for a brasserie
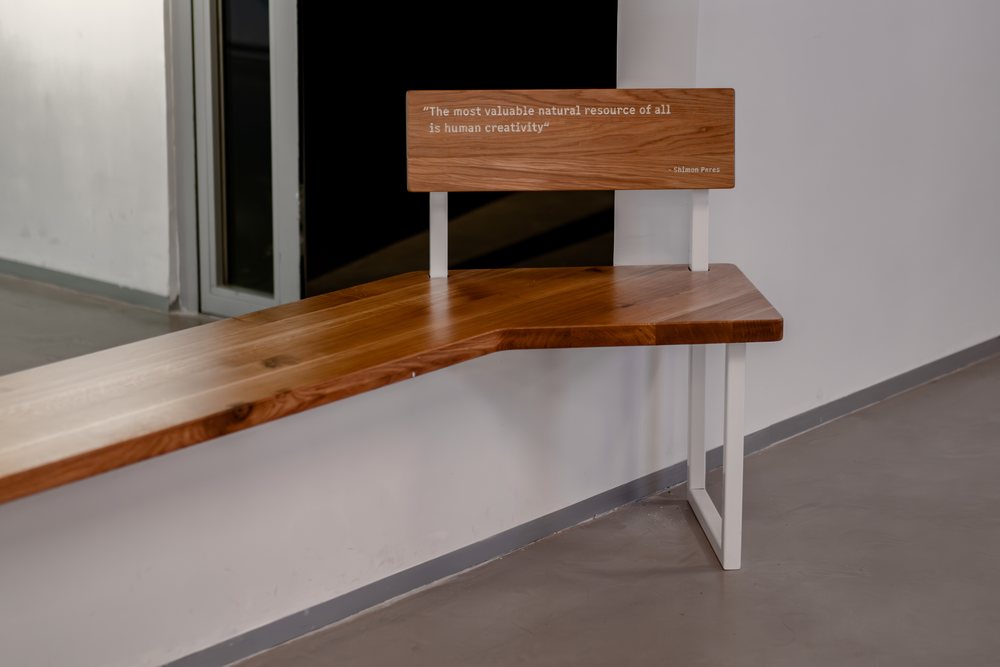 Peres CenterA bench inside the gallery wall
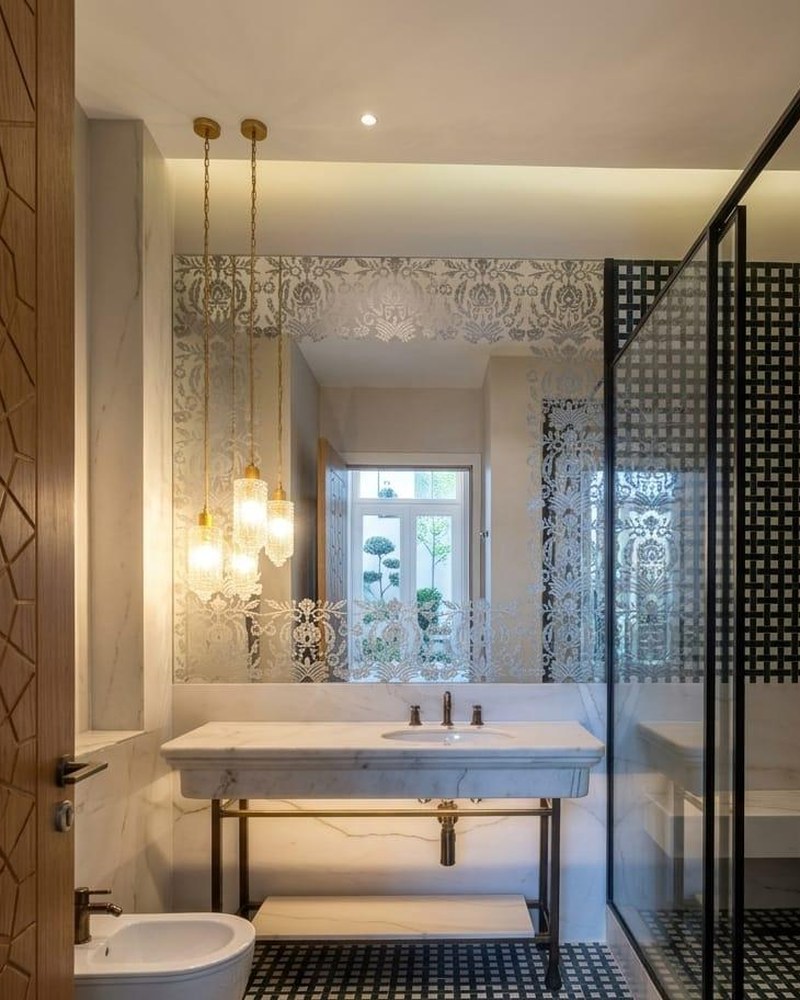 Beit HashekemA sink table for the sample room · Isrotel
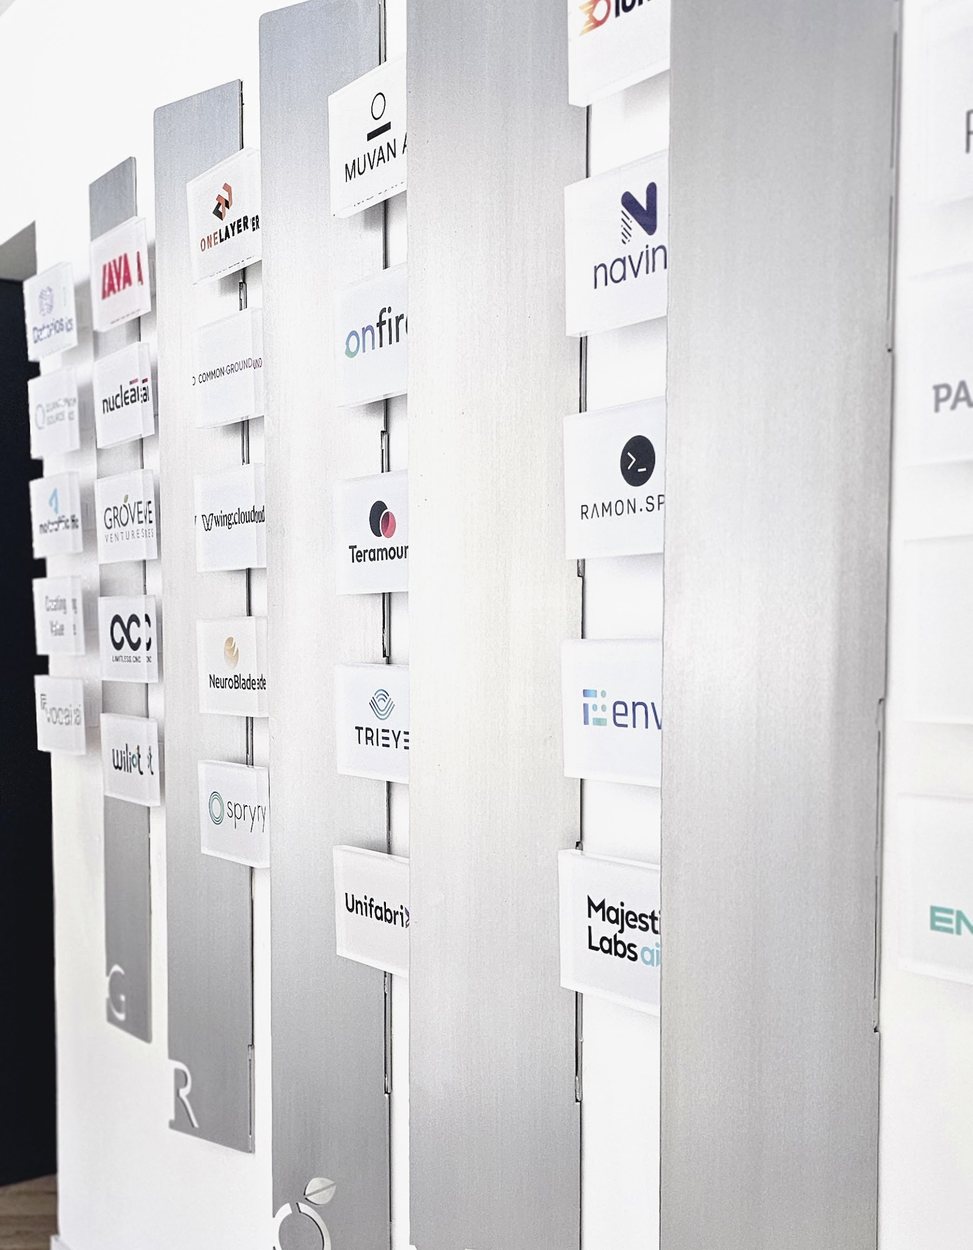 Grove VenturesAn aluminium portfolio wallStair RailingA handrail and a railing in one line
 Akirov HouseA floating stone with hidden lighting
 TV WallA TV wall and stainless steel shelves
 EDGE 226A 3D logo at an office entrance
 Gelfand FAB LABAn entrance piece for a maker lab
 Clear Podiumפודיום פרספקס שקוף לאודיטוריום
 E-DRUMA kinetic electronic drum show