עברית
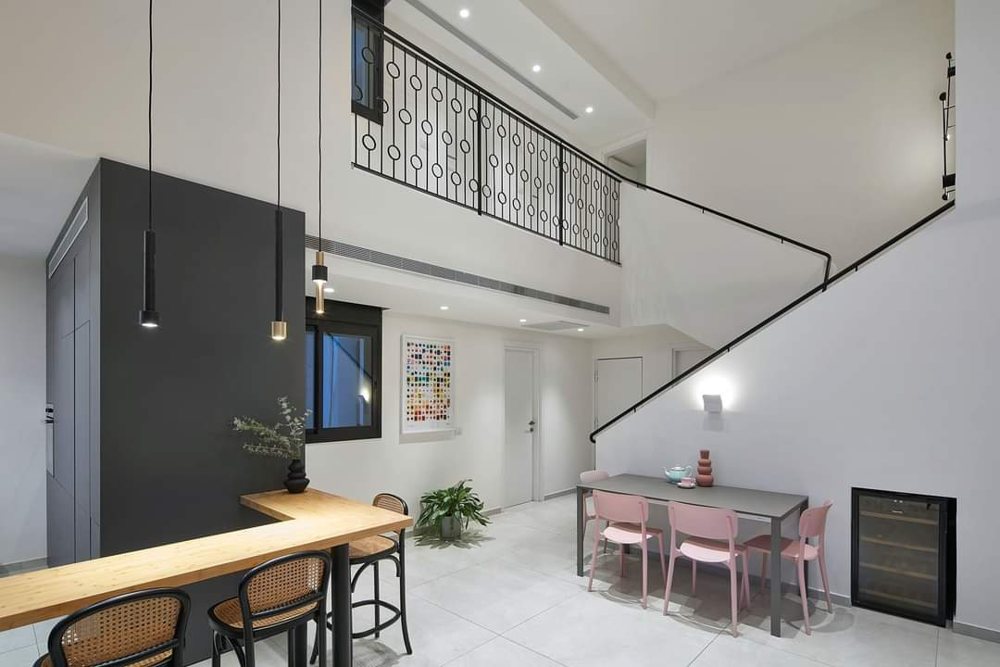
The staircase in the duplex: a black handrail running up the wall and a circle railing on the second floor

Stair Railing

Stair railing · handrail and railing in one line · duplex apartment, Tel Aviv

Photo: Shai Gil

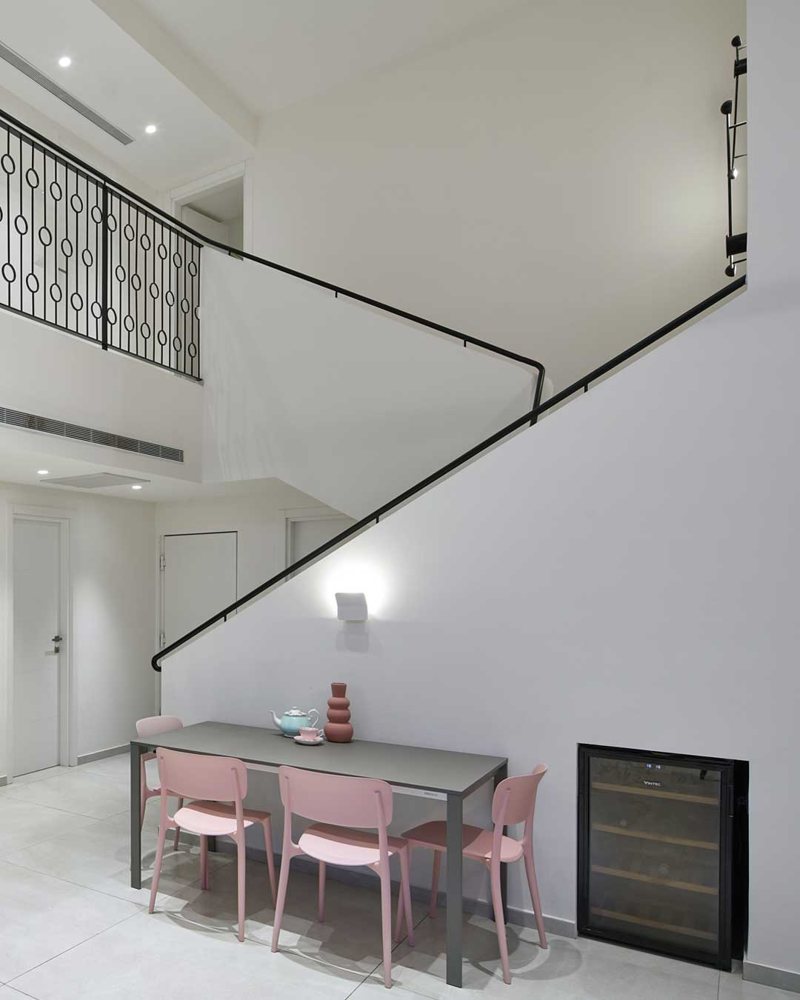
A handrail and a railing that read as one line, from the wall to the second floor

With interior designer Danna Colin: a handrail and stair railing as one line, in a duplex apartment in Tel Aviv. Laser measuring, laser cutting, powder coating and hidden joints, about three months from sketch to installation.

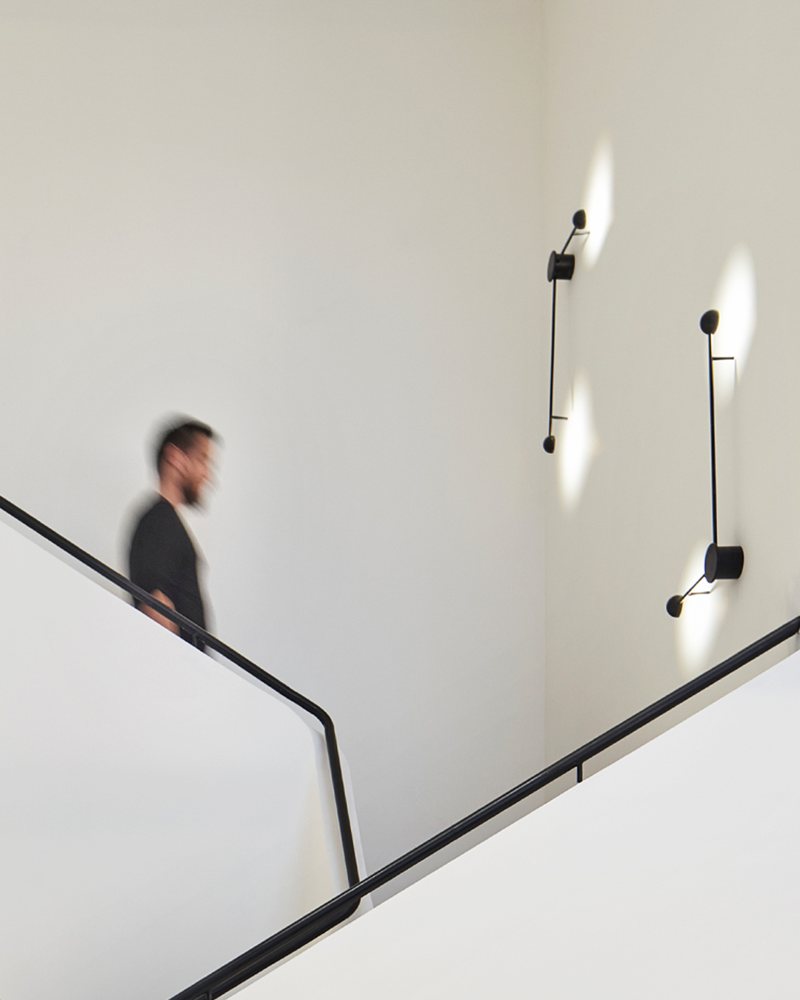
A person walking up the stairs along the black handrail
The handrail comes out of the wall and climbs with the stairs, on a hidden joint.
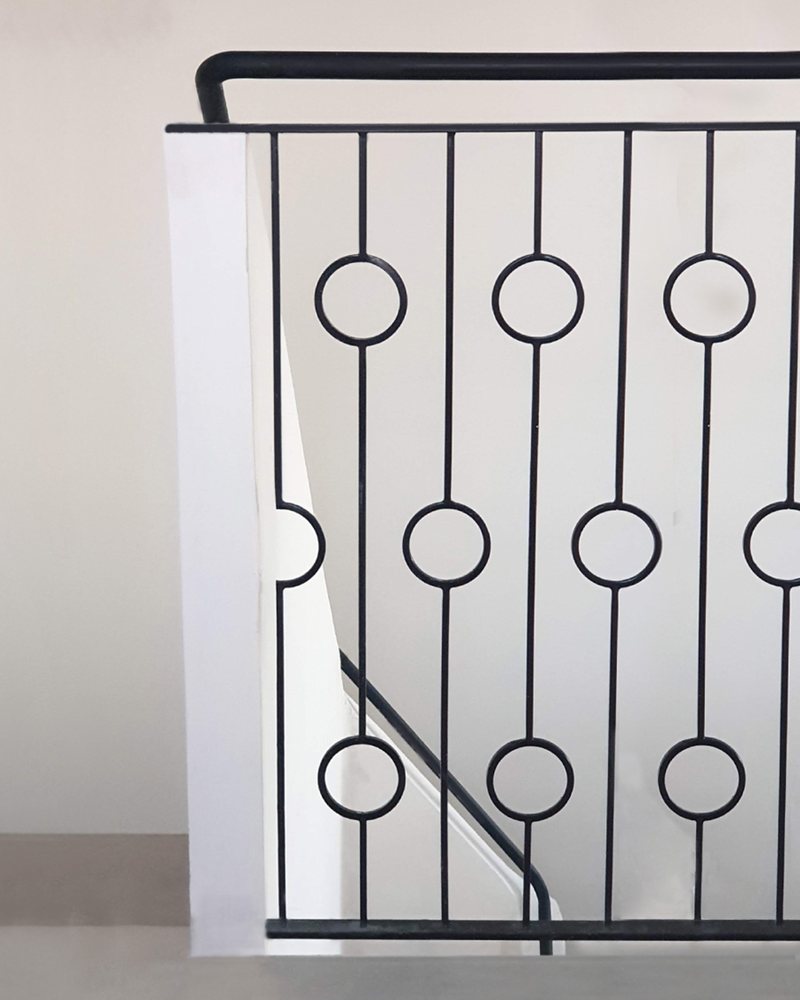
The black circle railing on the second floor
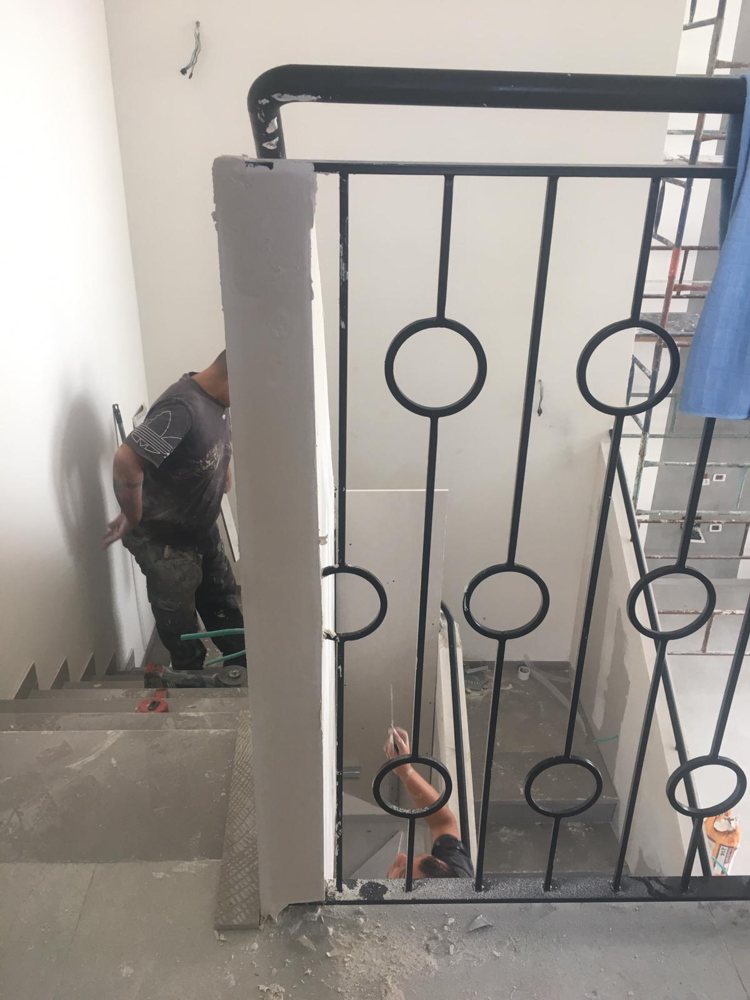
Circle railing: 95 mm circles, 105 cm high.
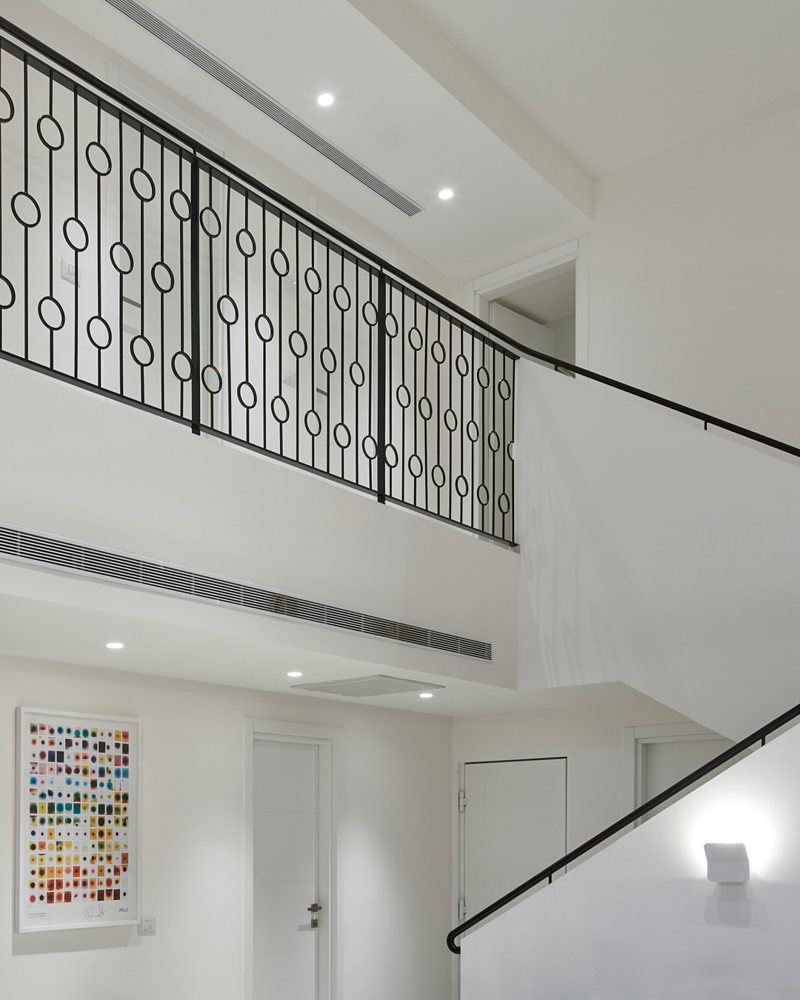
The railing on the second floor above the staircase
The railing on the second floor continues the line of the handrail.
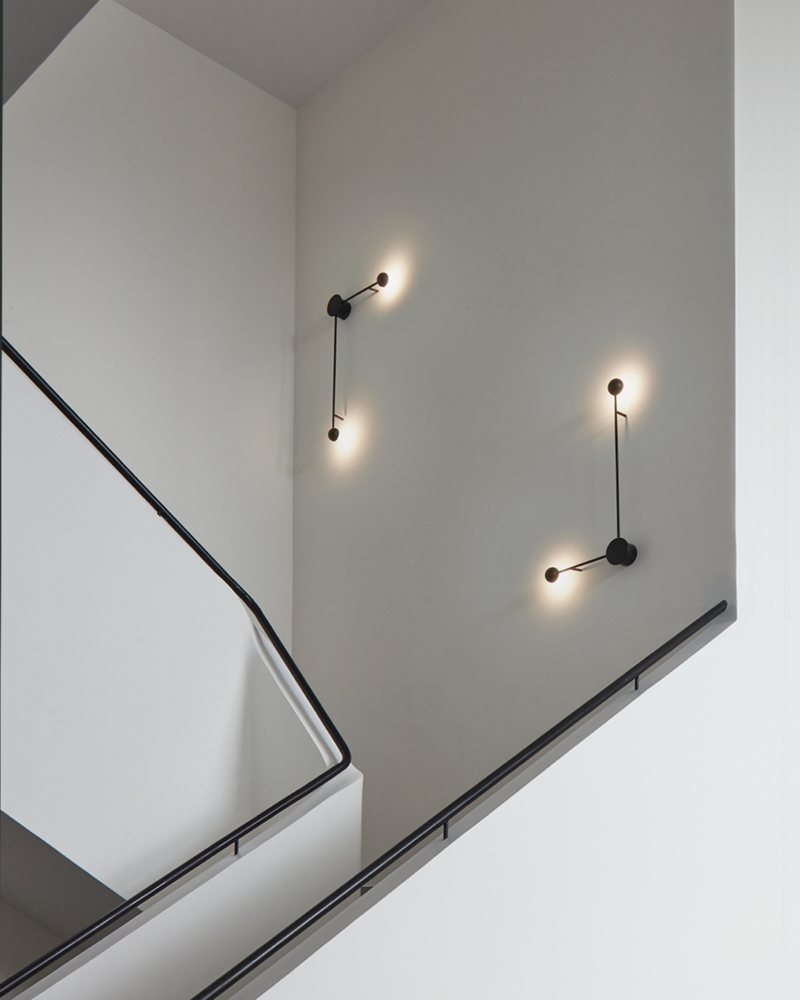
The handrail and the lamps on the white wall
The handrail on the wall.
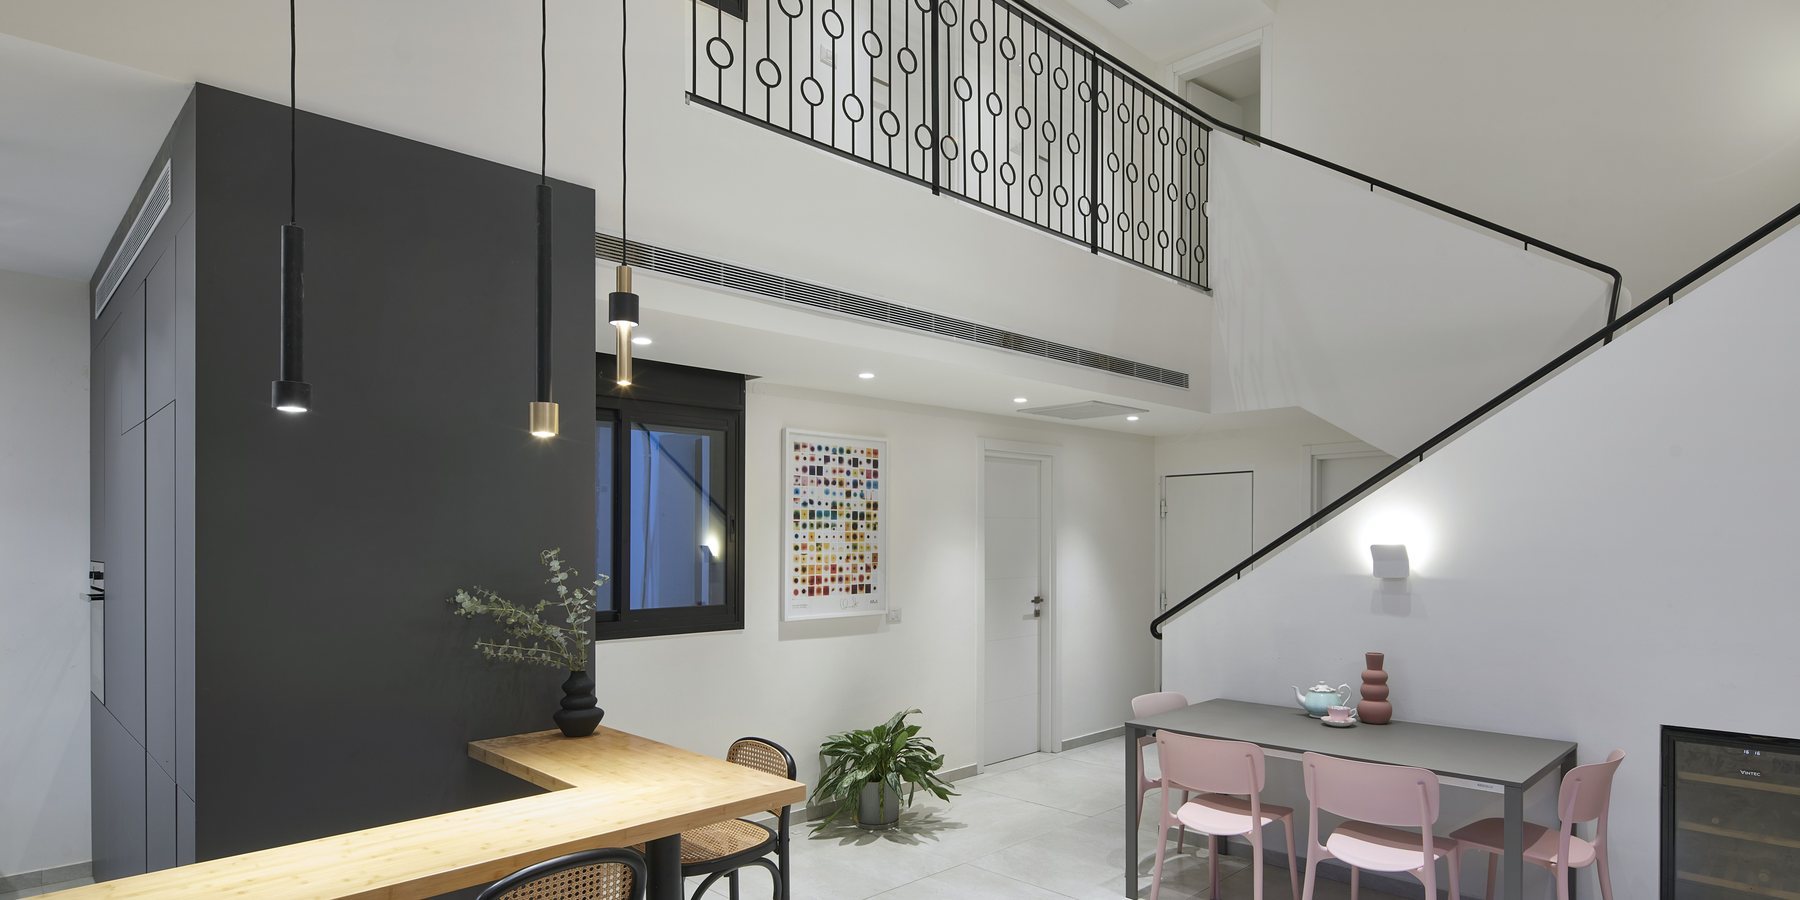
The staircase seen from the kitchen, with the railing on the second floor
The stairs, the handrail and the railing, seen from the kitchen.
1 / 5
The idea

One line, from the first step to the gallery

A staircase from the contractorThe handrail comes out of the wall and climbsTurns, and heads for the galleryand becomes the circle railing
From every side

The railing and the handrail, from every angle

Drag to rotate · double-click to zoom

Custom stair railing and handrail · duplex apartment · Tel Aviv

Interior designer Danna Colin designed a contractor-built duplex in Tel Aviv, and came to us with the staircase at the heart of the home. The brief: a designed railing for an indoor staircase, connected to the handrail, and continuity between the first and second floors. We started by scoping the budget, the design and the materials, and from there went to research, sketches and execution.

In short: Studio Herbet cracked, planned for production, made and installed a custom handrail and stair railing for a duplex apartment in Tel Aviv, with interior designer Danna Colin: a laser-cut circle railing 105 cm high, black powder coating and hidden joints, about three months from sketch to installation.

Place
Duplex apartment, Tel Aviv
Interior design
Danna Colin
Year
2021
Duration
About 3 months · 3 installation days
Scope
Railing, handrail, hidden joints
Materials
Laser-cut metal, black powder coating
What we did

Custom stair railing and handrail

105cm railing height, to code
95mm circle diameter, repeated along the whole railing
3installation days on site
The line

One line, from the first step to the second floor

The handrail comes out of the wall by the first step, climbs along the wall, continues along the upper flight and connects to the circle railing on the second floor.

The staircase from the dining area: the black handrail climbs along the wall and continues to the circle railing on the second floor
Photo: Shai Gil
Four cracks

What we cracked: a code-compliant railing that reads as one line with the handrail

01

The circle: a shape that repeats itself

We presented several directions that could be built in this space, and together chose the circles: an organic shape that turns into a texture when it repeats. The circles are both the pattern and what closes the gaps, so the railing meets the code at 105 cm without feeling like a safety railing.
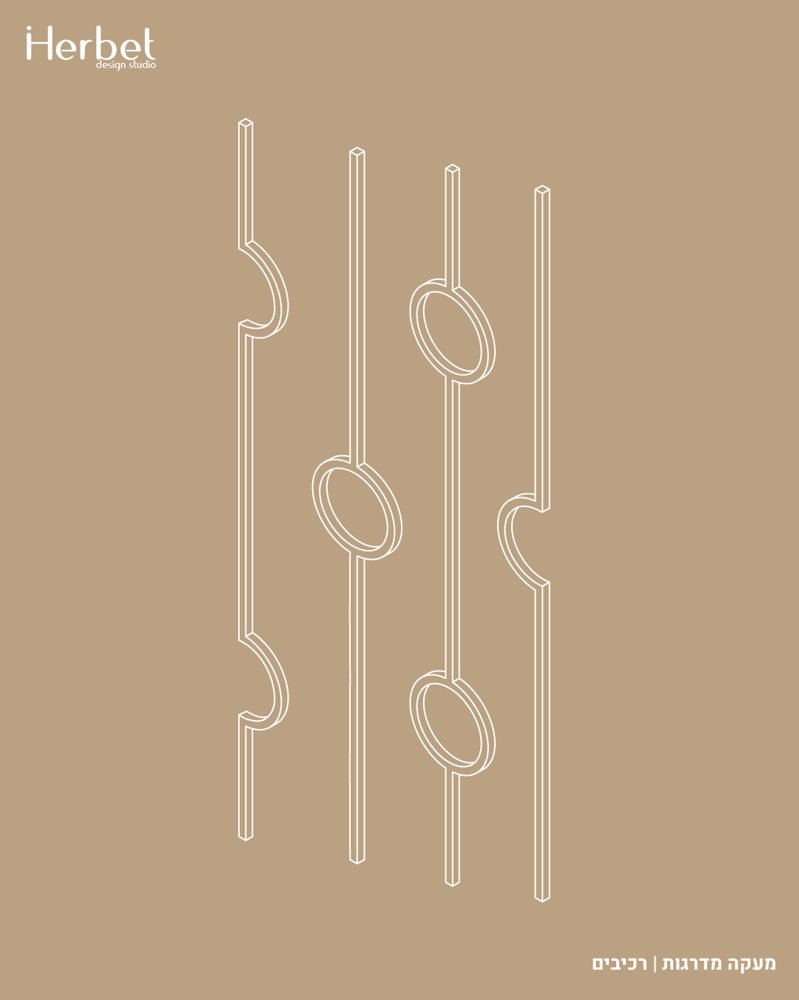
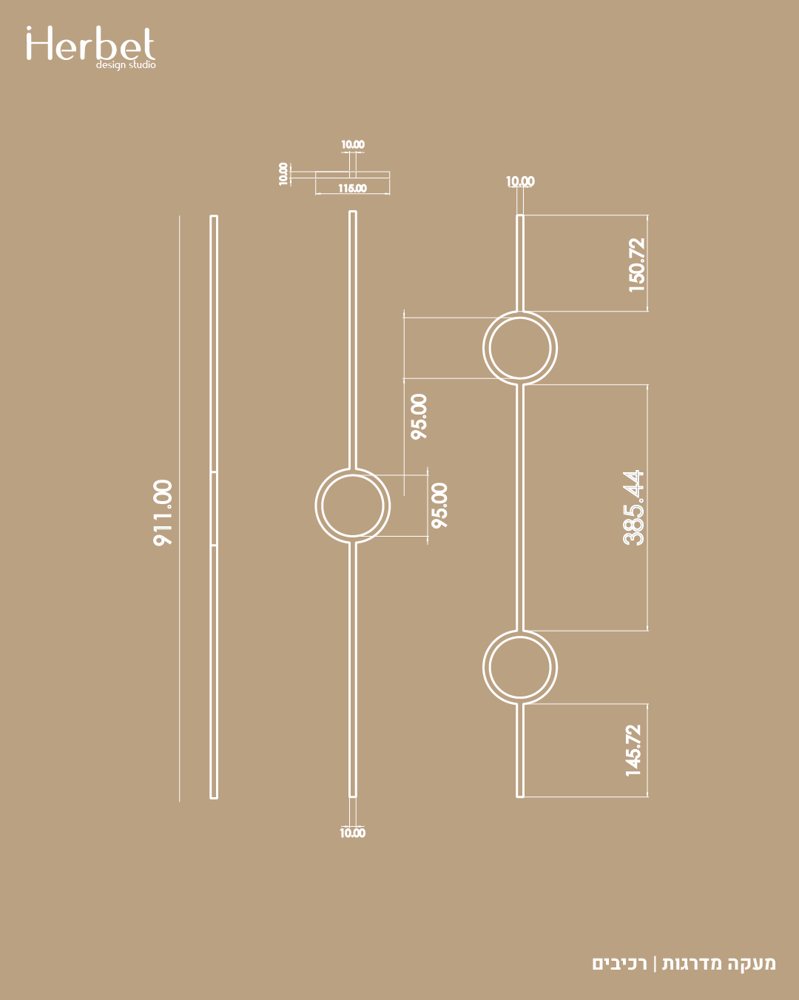
The black circle railing on the second floor, close up Drawing of the railing bars: three types of bar with circles
02

The line: as few bends as possible

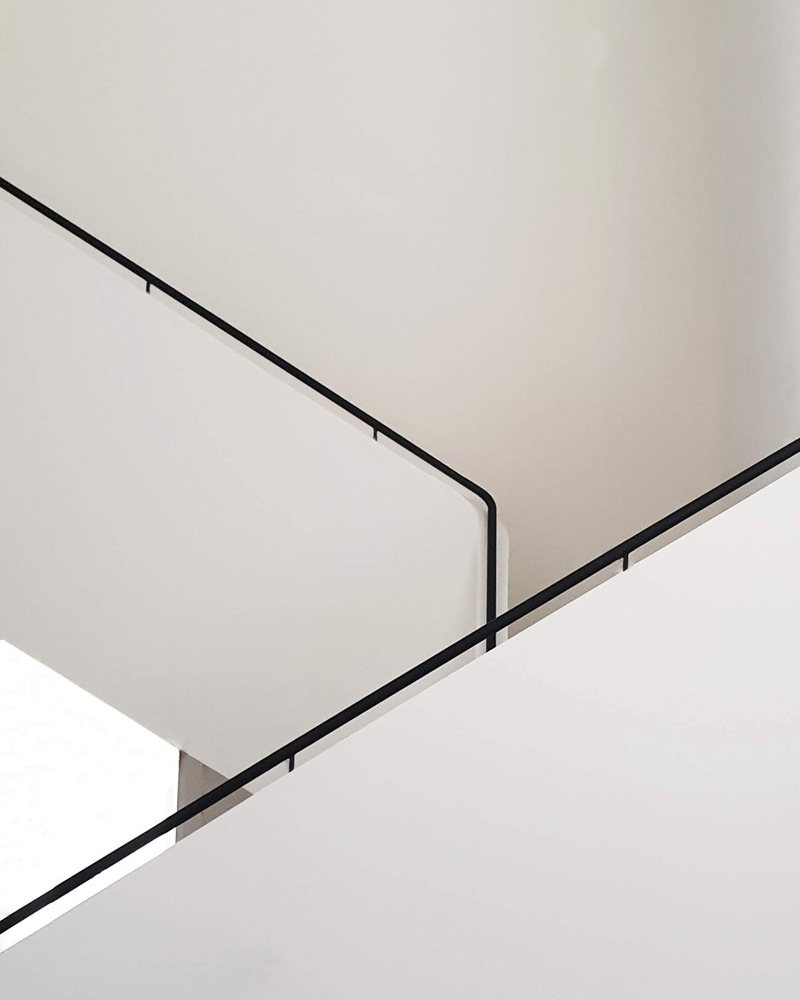
The handrail runs on a solid partition, in straight lines and with as few bends as possible. It comes out of the wall, climbs with the stairs and connects to the railing on the second floor, so the two read as one line.

The black handrail running along the white wall, one line Bending the end of the handrail in the workshop
03

The joints: not one screw in sight

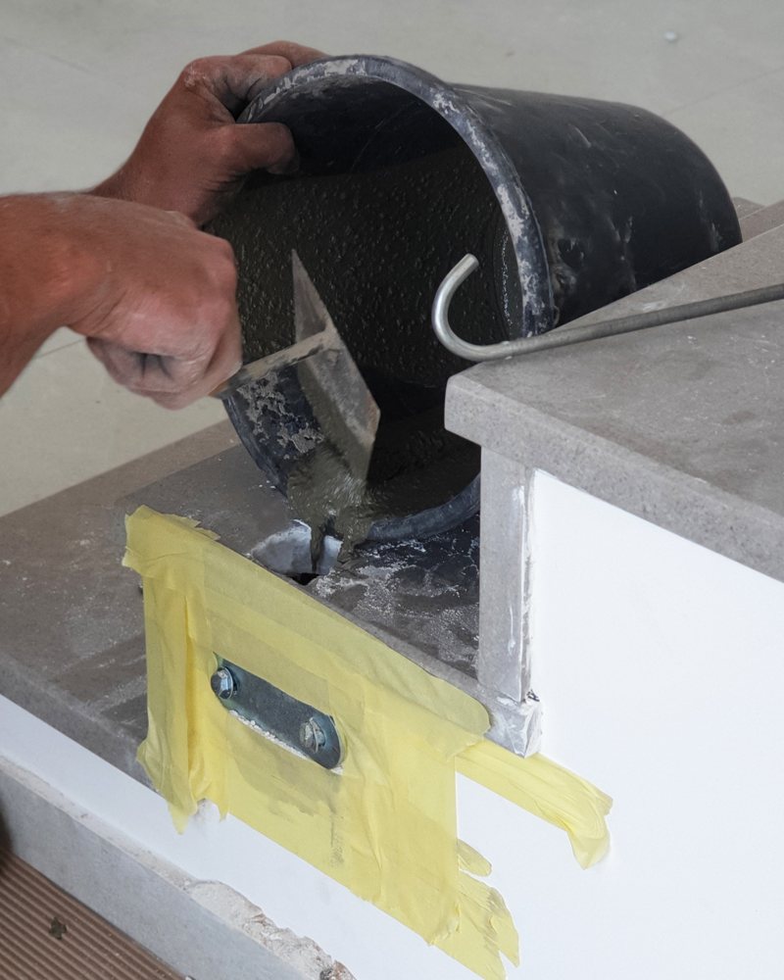
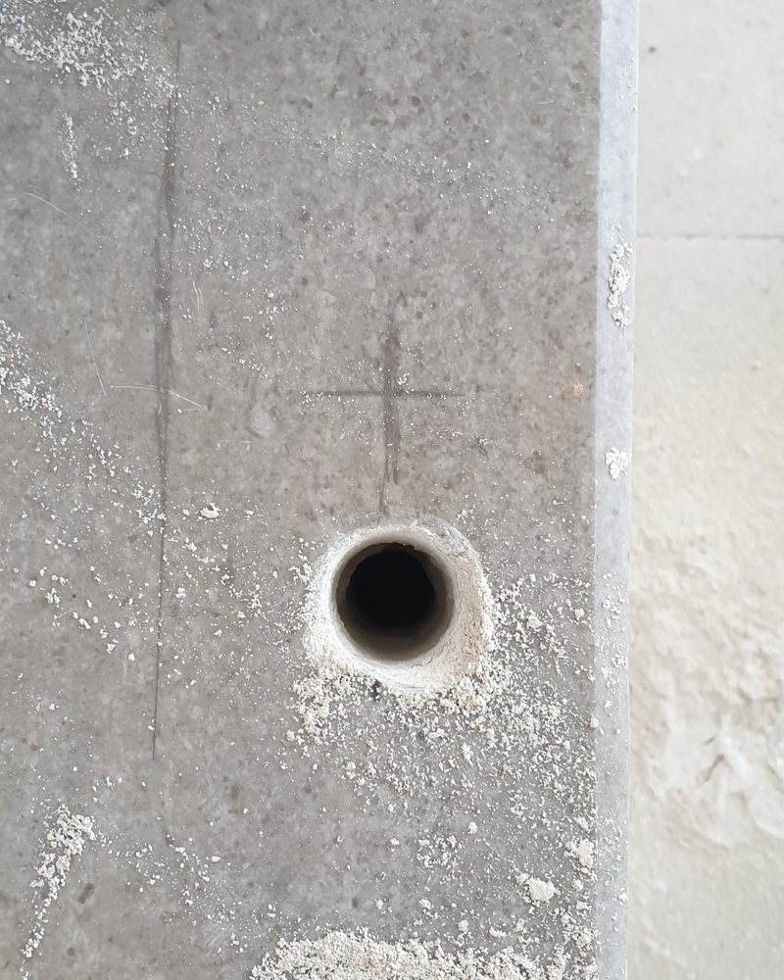
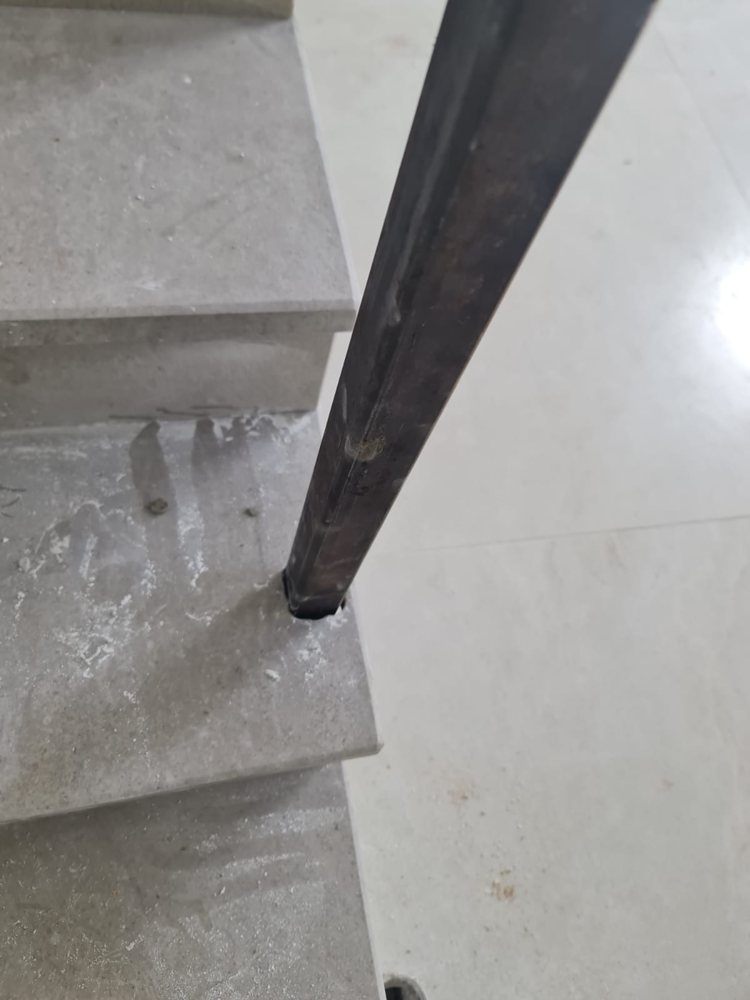
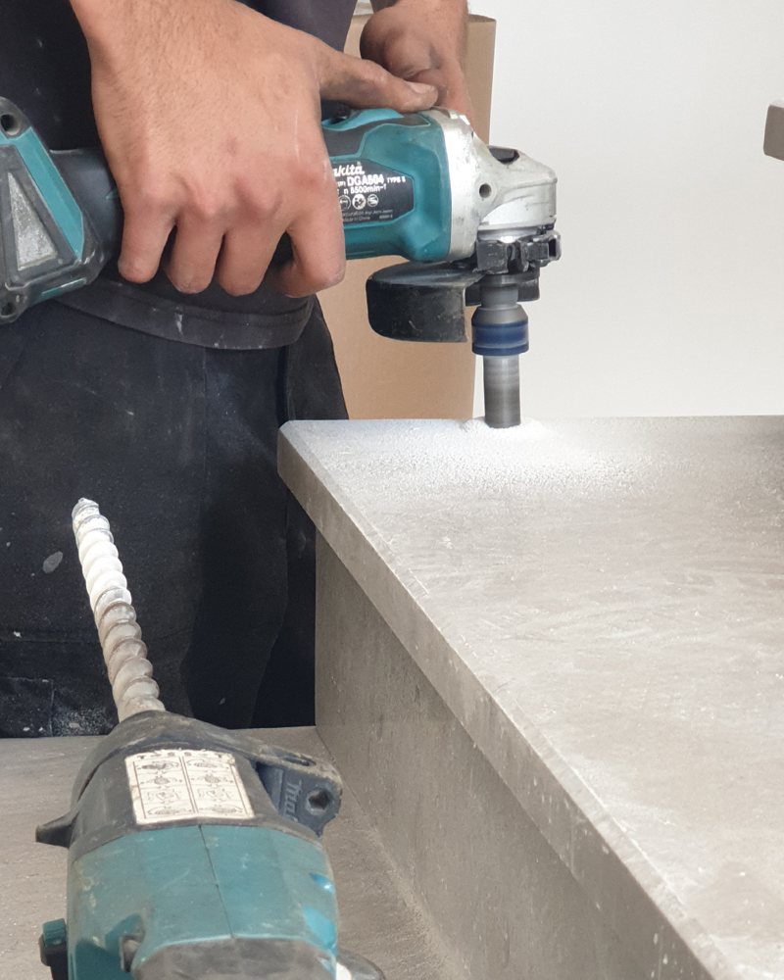
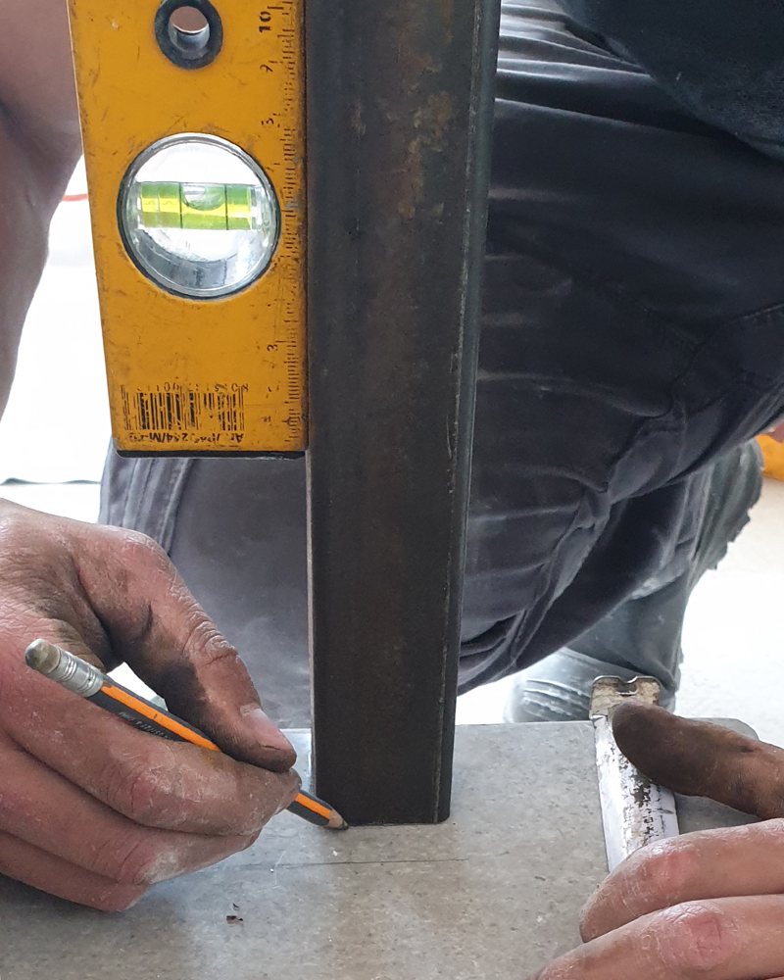
The railing bars were anchored directly into the stairs, and the handrail is fixed on a hidden joint inside the drywall. So it looks as if it comes out of the wall and goes back into it, with no connectors, no plates and no screws.

Drilling the anchor point in the step for a hidden fixing The railing bar goes straight into the step, with no plate and no visible screw
04

Measuring: laser, 3D, laser cutting

The whole plan was measured with a laser on site and fitted to a 3D model, and the files for laser cutting came straight from the model. In a contractor-built home no wall is straight and no step is identical to the next, so the measurement comes from the place, not from the plan.

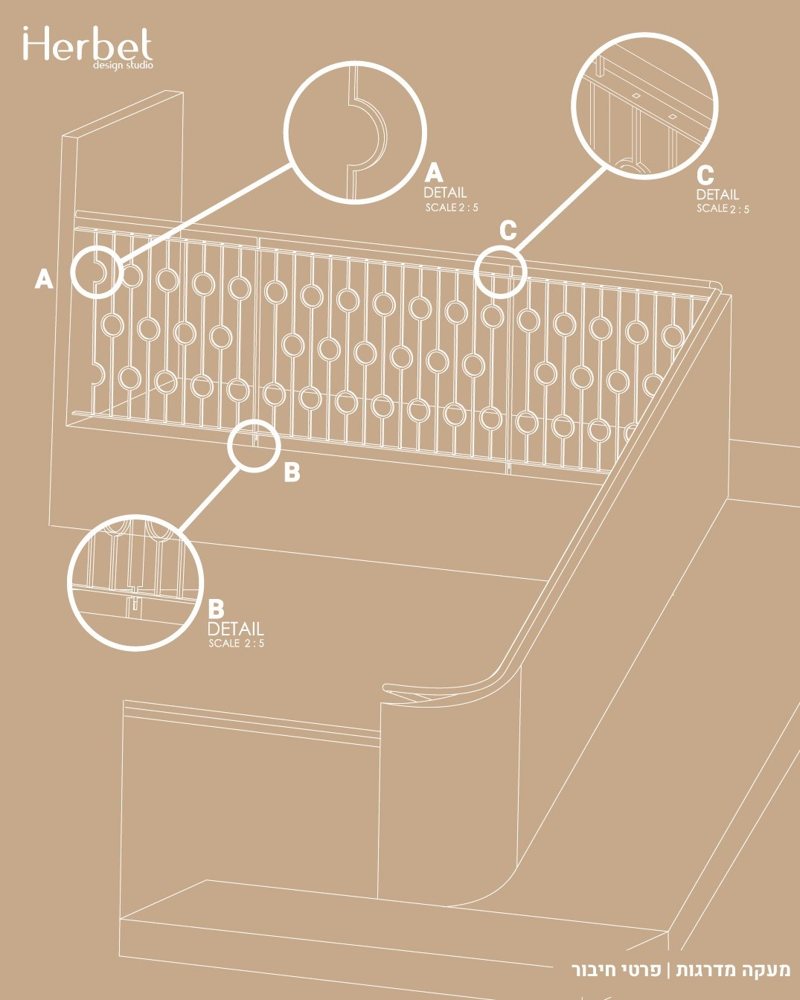
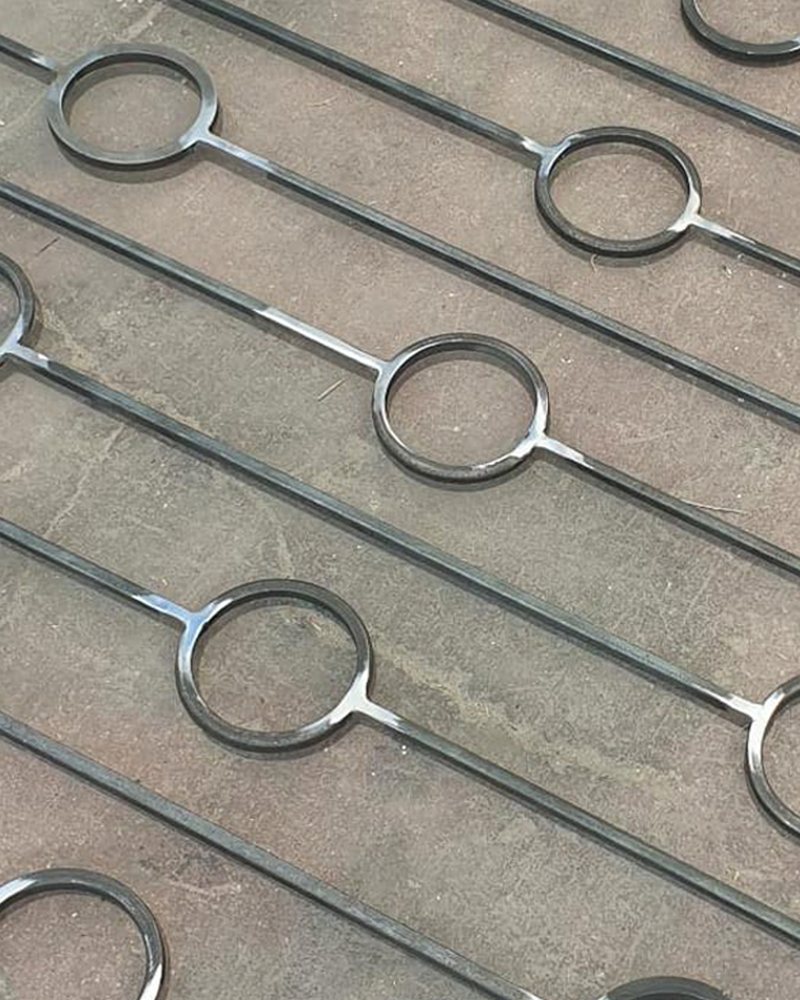
Drawing of the railing and handrail joint details, A, B and C The railing bars after laser cutting, before coating
The drawings

Production planning: every bar, every circle, every joint

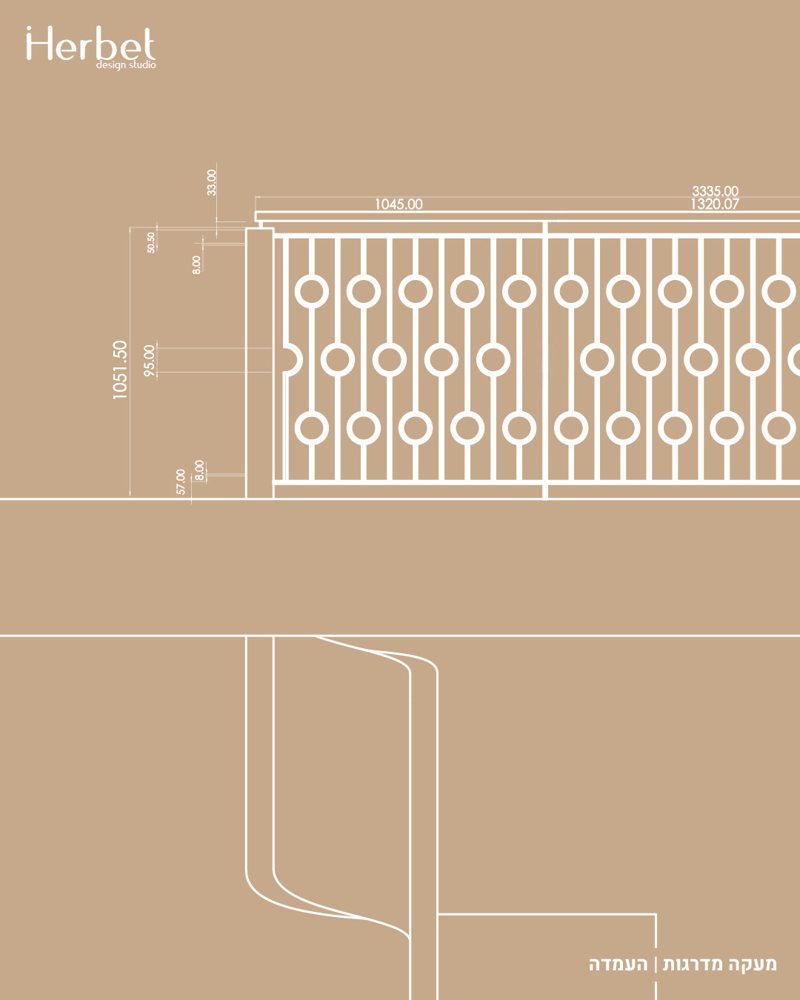
Before a single bar was cut, the railing was drawn in full: a front view with dimensions, the joint details to the wall and the step, and three bar types that make up the pattern. The same files went straight to the laser cutter. You can run the same sum for any railing, how many bars and what gap between them, in the railing calculator (Hebrew), and the rise and going in the stair calculator (Hebrew).

Front drawing of the railing and the handrail, with dimensions: height 1051.5 mm Drawing of the railing bar dimensions: 911 mm high and 95 mm circles
The installation

Three days on site, step after step

On site we start with the anchoring: drilling into the steps, leveling, and checking every bar against the measurement taken with the laser. Only once all the bars are standing does the handrail go into the wall, and the railing is closed.

FAQ

Questions about custom stair railings and handrails

Can a stair railing meet the code and still look different?

Yes. The code sets the railing height and the gaps between the bars, and the design is built inside those limits. Here the railing is 105 cm high, and the circles are both the pattern and what closes the gaps, so the railing is compliant without looking like a catalogue railing.

How do you join a handrail and a railing without visible screws and plates?

You design the joints before production. Here the bars were anchored directly into the stairs, and the handrail is fixed on a hidden joint inside the drywall, so it looks as if it comes out of the wall and goes back in, with not one connector in sight.

Can I order custom designed handrails, together with the railing?

Yes, and it is worth designing them together. Here the handrail comes out of the wall by the first step, climbs along the wall and connects to the circle railing on the second floor, so the two read as one line. The stairs were measured with a laser on site, and the files for laser cutting the railing bars came from the 3D model; the bars were powder coated black. The handrail is fixed on a hidden joint inside the drywall, and about three months passed from sketch to installation.

How long does it take to design and make a custom railing and handrail?

In this project about three months passed from sketch to installation, and the installation itself took three days.

Do you also work with the home's interior designer or architect?

That is the usual case. Here interior designer Danna Colin brought the brief and the design of the home, and the studio cracked, planned for production, made and installed the railing and the handrail.

How do you arrive at a shape like the circles?

We present several directions that look buildable and suit the place, and choose together. The circles were chosen because they are an organic shape that turns into a texture when it repeats, and they do the job of the pattern and of closing the gaps to code at the same time.

Why measure with a laser if there is an architectural plan?

Because in a contractor-built home no wall is straight and no step is identical to the next. Here the whole plan was measured with a laser on site, fitted to a 3D model, and the cutting files came from the model. The plan is good for starting to think; production follows the measurement from the site.

We have a staircase we're stuck with. What's the first step?

A scoping meeting: what the budget is, what the design of the home is, and which materials and options are available. Here we went from there to research, a few directions, sketches and execution, about three months from sketch to installation.

About us

Studio Herbet is an industrial design studio in Rehovot, founded by Idan Herbet in 2016. The studio cracks the central element of the project, from lighting and railings to counters, ceilings and furniture, for interior architects, developers, hotels, restaurants and private homes, and works alongside the architect, the carpenter and the metalworker. To the studio's home page

Team
Cracking, production planning, production and installationStudio Herbet
PhotographyShai Gil
Year2021

Call · free

Have an element that's in no catalogue?

Send a sketch, rendering or photo of the space, and within 48 hours we'll talk: what is needed, and what the next step is. And what happens after the check →

Write to me on WhatsApp
Who are you?
What stage is the idea at?

How do we get back to you?

Next projectE-DRUMA kinetic electronic drum show · every note becomes light
WhatsApp