עברית
The Grove Ventures portfolio wall: brushed aluminium partitions at different angles, the letters GROVE and logo cubes

Grove Ventures

Portfolio wall · Azrieli Sarona, Tel Aviv

Want something at this level in your project?Free first consultation, no commitment

A portfolio wall that reveals itself as you walk along the corridor.

Brushed aluminium partitions in a wave of angles, with the name GROVE within them, and 45 logo cubes on removable connectors. Whoever walks down the corridor discovers more companies, and a new company in the portfolio joins the wall without taking it apart.

The whole wall, seen from the end of the corridor
The whole wall, from the end of the corridor.
The partitions seen from the other side of the corridor, in a wave of angles
From the other side you see the wave.
Idan Herbet installing the logo cubes on the partitions
On installation day.
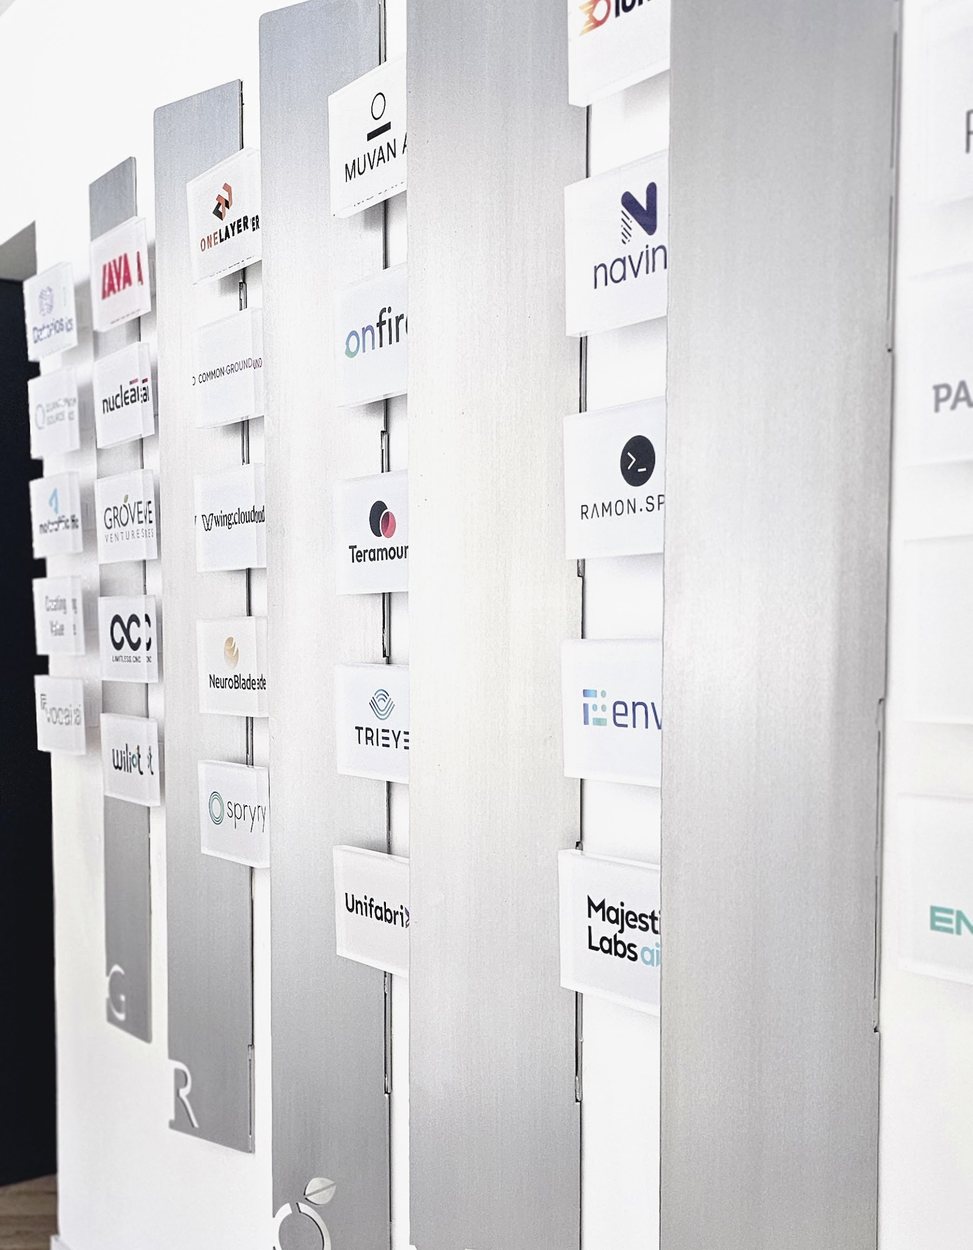
The portfolio wall at an angle, with the shadows of the partitions
Ten partitions, at angles from 15 to 90 degrees.
The logo cubes on the aluminium partitions, up close
A cube for each company in the portfolio.
The aluminium partitions with the letters GROVE at the bottom
The letters at the bottom of the partitions.
1 / 6
The idea

Ten partitions, each at a different angle

Narrow corridorTen partitions, each at a different angleGROVE at the bottom45 cubes on removable connectors
From every side

The wall, from every angle

Drag to rotate · double-click to zoom
In the corridor

The wall went up on 8 December 2024

The partitions were laser-cut and welded at Sharfman & Sons, the connectors were 3D-printed at Axelera 3D, and the logos were printed from a single file approved with the fund. The installation was done in the working corridor of the office.

Along the corridor, with my explanation

Portfolio wall · Grove Ventures · Azrieli Sarona, Tel Aviv · 2024

Grove Ventures, a venture capital fund, wanted a portfolio wall in its offices: a piece that shows the companies it invests in. The work started with a visit to the place. It was a narrow corridor, and the aim was to feel how it looks, what materials it is made of and how the light comes in.

The challenge was to show dozens of companies without creating visual clutter, and still give each one its due. A few concepts were presented, and in the one that was chosen the logos sit on aluminium partitions, with the name GROVE written within the partitions. Each partition is set at a different angle, so whoever walks down the corridor discovers more and more companies, and the wall reveals itself to them in three dimensions. All this within a depth of up to about 35 cm, so that the corridor keeps a passage of at least 135 cm.

In short: A portfolio wall for Grove Ventures at Azrieli Sarona. Design, technical design, fabrication and installation: Studio Herbet. Ten 5 mm aluminium partitions, brushed and coated in matte lacquer, each at a different angle, and 45 Perspex cubes with logos on 3D-printed removable connectors. The wall was installed in December 2024, and logos have been added to it since without taking it apart.

Client
Grove Ventures
Interior design
Shir Geva, TOT STUDIO
Place
Azrieli Sarona, Tel Aviv
Year
From July to December 2024, with more logos added in 2025 and 2026
Scope
Design, technical design, production planning, fabrication and installation
Materials
5 mm aluminium brushed with matte lacquer, Perspex, 3D-printed PETG
In numbers

One wall that keeps growing

10aluminium partitions, each at a different angle
45logo cubes on installation day
135cm of passage left in the corridor
Three cracks

From a concept to a wall that works for years

01

A wave of partitions

Each partition is set at a different angle, between 15 and 90 degrees, and the partitions do not stand in a straight line, so a wave of movement forms along the corridor. The spacing between the logos continues this wave too. Each partition is made of 5 mm thick aluminium, 200 mm wide and 1,604 to 1,779 mm long, and was made separately with its own welding jig, brushed along its length and given a clear matte lacquer.

The aluminium partitions seen along the wall, each at a different angle The aluminium partitions wrapped, on their way to installation at the office
02

A cube for each company

Each company in the portfolio got a clear Perspex cube, 150 by 210 and 20 mm thick, with the logo printed on the back on a white background and in its original colours. The logos came in different formats, so one proportion that suits them all was set. On installation day 45 cubes went up on the wall.

The Perspex cubes with the logos on an aluminium partition, up close The logo cubes in two columns, on the aluminium partitions
03

A wall that changes with the portfolio

A venture capital fund buys and sells companies, so the wall had to be dynamic. Each cube sits on a pair of removable connectors that were 3D-printed, so a cube can be removed, replaced or added without touching the partitions. Since the installation, logos have been added in 2025 and 2026.

The logo cubes laid out on the floor on installation day, before going up on the wall The partitions with the logo cubes, looking straight at the wall
FAQ

Questions about the Grove portfolio wall

What did Studio Herbet do on the Grove Ventures wall?

Studio Herbet designed, developed, made and installed the portfolio wall in the entrance corridor of Grove Ventures at Azrieli Sarona: ten brushed aluminium partitions, each at a different angle, and 45 Perspex cubes with the logos of the portfolio companies, on removable connectors.

How do you add a new company logo to a wall like this?

Each cube sits on a pair of removable connectors that were 3D-printed, so a cube is added or replaced without taking the wall apart. Since the installation in 2024, logos have been added in 2025 and 2026.

How do you show dozens of logos without visual clutter?

On the Grove wall the logos sit on aluminium partitions, and each partition is set at a different angle, between 15 and 90 degrees. Whoever walks down the corridor sees one part at a time, and discovers more companies as they move along, so each company gets a place of its own.

How much space does a wall like this take in a corridor?

The depth stays within about 35 cm, so the corridor keeps a passage of at least 135 cm.

Credits
ClientGrove Ventures
Interior designShir Geva, TOT STUDIO
Design, technical design, fabrication and installationStudio Herbet
Production partnersSharfman & Sons · Axelera 3D
PhotographyIdan Herbet

A free call · 30 minutes

Have an element that nobody knows how to build yet?

The element you imagined gets built the way you planned it, with a budget and a timeline you know in advance, and one address from the rendering to the installation. In a free 30 minute call we go over what you sent, and you leave with a direction: what can be built, from what material, and what the next step is.

And what happens after the call →

Write to me on WhatsApp
or on WhatsApp
Who are you?
What stage is the idea at?

How do we get back to you?

or on WhatsApp

Chez Vivie · brass lighting, furniture and bar for a French brasserieNext projectChez VivieChez Vivie · brass lighting, furniture and bar for a French brasserie
@studio_herbetIdan Herbet, industrial designer

The side of the project nobody photographs

Joints, models and installation days, from the workshop and the site.

Follow @studio_herbet
A floating element in the Rubinstein House lobby, at nightThe E-DRUM stage lit in redGolden Hour casting a sunset on the wallAkirov HouseThe portable gas stove outdoorsThe HOS'A dog sofa in a living room
WhatsApp